
Studio
Well designed buildings empower communities.
Unison architecture is a Vancouver based studio that works closely with community leaders throughout BC, bringing access to much needed services and improving the quality of life in our communities for the long term. Appreciating that each project and community embody their own set of opportunities and challenges; Unison elucidates uniquely responsive designs for each unique community and context through open dialog and collaboration. The goal is functional architecture that meets the needs of our stakeholders, limits our impact on the environment, and most importantly goes above and beyond norms to resonate with the ambitions of our evolving communities. As a full-service architecture firm, Unison brings decades of collective experience to work on each project, from the feasibility study stage all the way to its completion and post construction services. Successful buildings require a diversity of input, iteration, and coordination. Thus, our designs begin with needs assessments, community consultations, comprehensive research, and detailed site analyses. These inputs are distilled in the form of ideation sketches and diagrams which are then tested and iterated upon using cutting-edge processes and software, including: 3D Building Information Modeling (BIM), Laser Cutting, and Virtual Reality (VR). Unison Architecture’s attention to details and comprehensive coordination with clients, consultants, and builders ensure a positive outcome and a quality product. Unison Architecture is currently working with several small communities and First Nations. We are always seeking to collaborate on public and private projects, be they urban, suburban, or remote. We pride ourselves in the quality of our service, and seek to build trust and long-term relationships with our clients.
Unison Architecture acknowledges that it is situated on the unceded traditional territories of the xʷməθkʷəy̓əm (Musqueam), Sḵwx̱wú7mesh (Squamish), Stó:lō (Stolo) and səlilwətaɬ (Tsleil-Waututh) Nations.
How we work
Design is arrived at with communities.
01
Needs assessment and consultation
Every project begins with needs assessments, community consultations, research, detailed site analysis and a feasibility study to indicate the budget magnitude. What the building has to do is established with the people who will use it.
02
Design, tested and iterated
Those inputs become ideation sketches and diagrams, then get tested using building information modelling, renderings, 3D printing, laser cutting and virtual reality — so the design can be seen and argued with before it is committed to. Once the design approved, we prepare detail design and tendering documents, so trades and general contractors to be able to bid on the defined scope of work.
03
Through to post-construction
Full service from feasibility study to completion and post-construction. Coordination with clients, consultants and builders is what keeps the agreed building the built one.
Community review gate
Nothing about a Nation is published without that Nation's approval.
“Genuine collaboration” is easy to write and hard to evidence. So it is a documented stage in our process rather than a claim on a website:
- No text, image or name relating to a Nation — on this site, in a proposal, on social media or in the press — is published without the written approval of that community’s official point of contact.
- Photography of community buildings, and of the people who use them, requires separate consent. Whether any cultural restriction applies to photographing a particular space or occasion is asked in advance, not afterwards.
- In the project narrative, a community’s knowledge and participation are credited by name.
A competitor can write the same sentences about collaboration. They cannot produce the approvals.
Team
Who you will be working with.
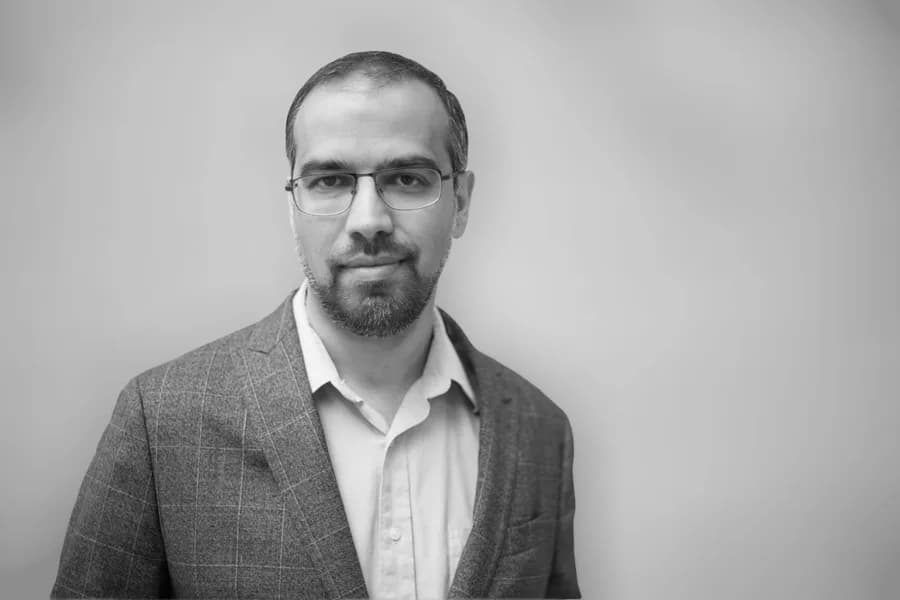
Farshid Rafiei
Principal, Architect AIBC, LEED AP
Farshid is a Senior Architect which is passionate about design solutions to human varies needs. Farshid established Unison Architecture in 2013, after 11 years of practice in Canada with other well established firms. He obtained his Master degree from University of (Azad) Tehran in 1999. Farshid is an acute listener, a good leader and a keen mentor. Farshid is honoured to be an adopted member of Naa, uu, ans, Gidins of Skidegate First Nation in Haida Gwaii. He is an advocate of promoting healthy buildings through the process of dialogue and collaboration in search of practical and sustainable design propositions whether it's a small house, a tower or a community centre.
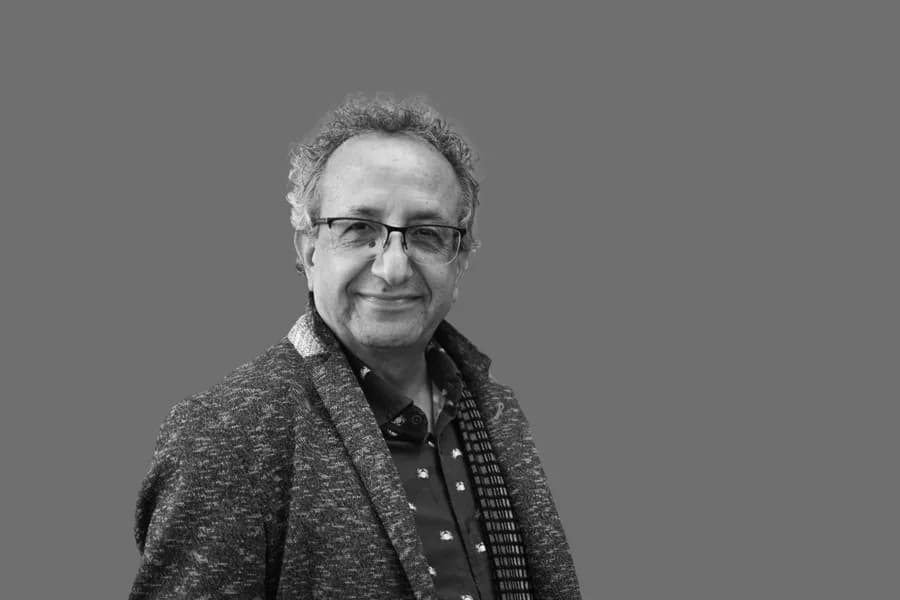
Nezam Mazloomi
P.Eng., Senior Civil Project Manager, Business Development Manager
Nezam is a Senior Project Manager and Civil Engineer with over 30 years of experience working for Communities throughout BC, and Alaska providing Municipal Engineering solutions and services for vital community initiatives.
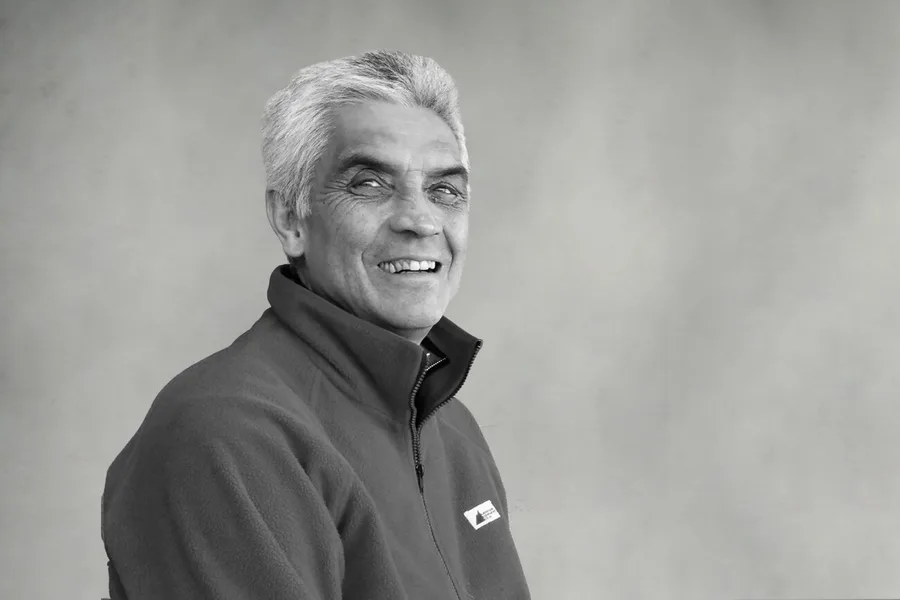
Roberto Pacheco
Former Chief Designer (Past Collaborator)
Roberto is a passionate designer whose professional life in Canada spans more than four decades working for several locally respectful firms. He has worked with many First Nation communities across British Columbia, contributing to the design of many educational, health, government, and cultural buildings, as well as community planning and infrastructure.
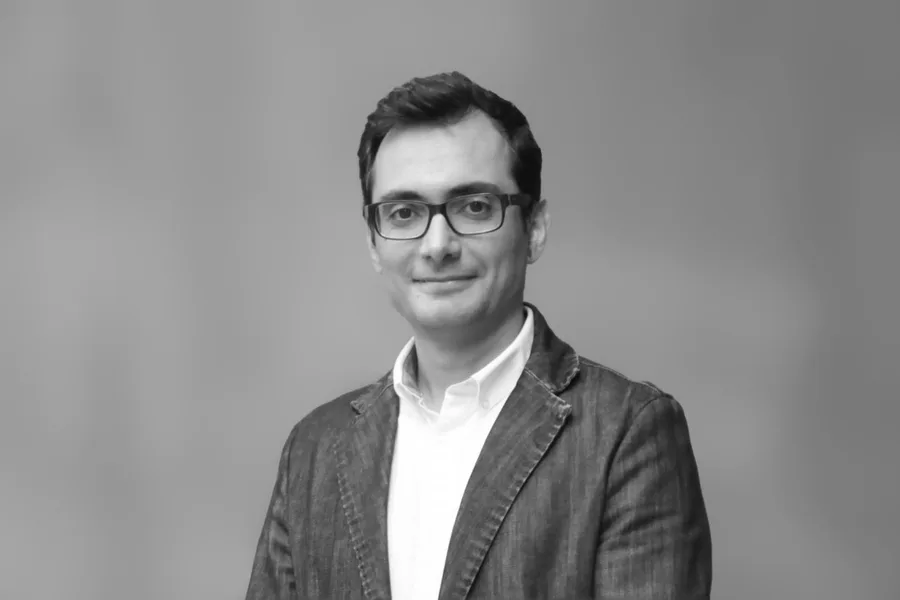
Hamed Sadeghzadeh
M.Arch, Architect AIBC, WELL AP, CHES
Hamed has primarily focused on the design of large-scale and complex projects. He has experience in a wide range of complex projects from inception to construction, including airports, mixed-use developments, hotels, healthcare institutions, and industrial facilities.

Miae Mun
Office Manager, Marketing Coordinator
Miae joined the Unison Team after several years of running a small well-established business. Her exceptional organizational and strategic skills facilitate the fulfillment of Unison’s business and administrative objectives.
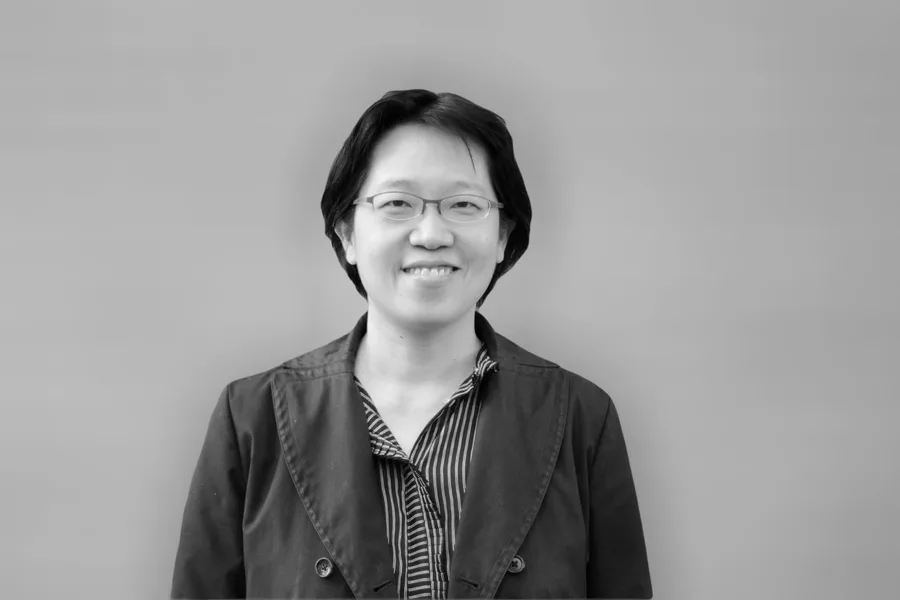
Vivian Chang
Architect AIBC, LEED AP (past collaborator)
Vivian dedicated her career working with First Nation communities since 2006. Her project experience includes working in various types of community facilities: housing, daycare, schools, health, administrative and recreational buildings. Vivian has been involved in all project phases from design and construction document to contract administration. With a strong background in interior design, Vivian is a Registered Architect with AIBC and a LEED accredited professional.
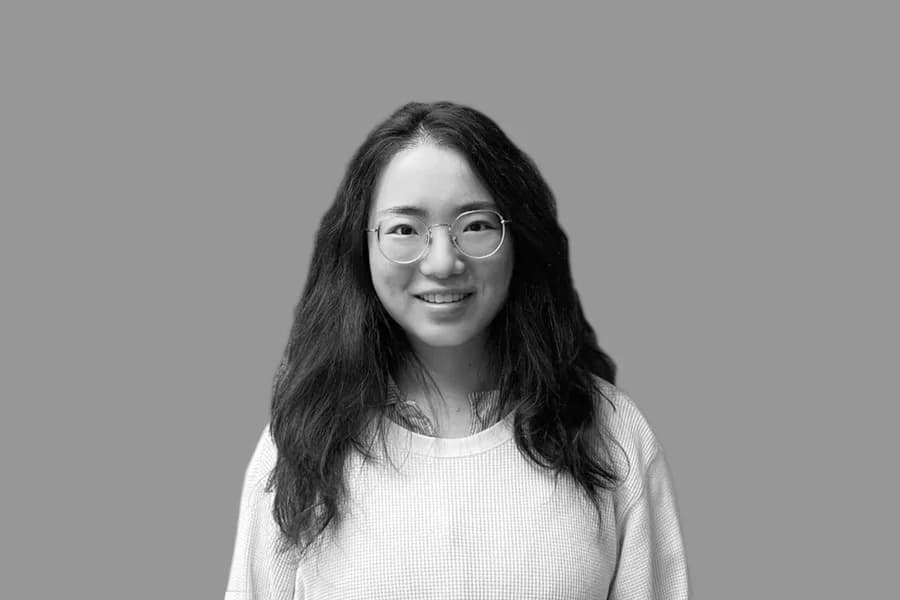
Xin Zhong
M.Arch, Intern Architect AIBC
Xin is a graduate of the Master of Architecture program at the University of British Columbia, with an Honours Bachelor of Arts in Architectural Studies and Mathematics from Mount Holyoke College. She views architectural design as a method to bring people together, create community, and make people happy.
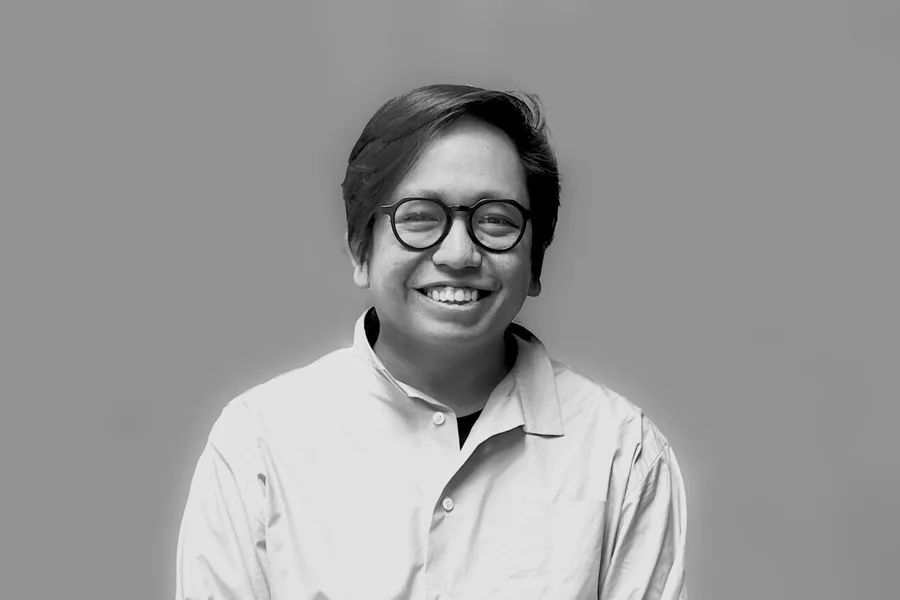
Paolo Flores
M.Arch, Intern Architect AIBC
Paolo believes in the ability of thoughtfully designed places to inspire and draw out a person’s higher self. His specialization is in sustainability and computational design, with a Master of Architecture in Sustainable Environmental Design from the Architectural Association in London, UK. He joined Unison after several years of experience in the Philippines working as a registered professional and university lecturer.
Chloe Moss
Intern Architect AIBC
Chloe joined Unison Architecture with a passion for design and collaboration. Her background in Architecture with her enthusiastic for AI and computer learning, with a strong eye on the details and interior spaces, make her a valuable member of our team at Unison.
Studio
Visit or write to us.
Address
200 – 948 Howe Street, Vancouver, BC, Canada V6Z 1N9Telephone
Working with us
Consultation
Start with a conversation.
Tell us about the community, the site and what the building needs to do. We will come back to you about how a consultation could work.