
Project
Private Residence – Vancouver West
Rendering
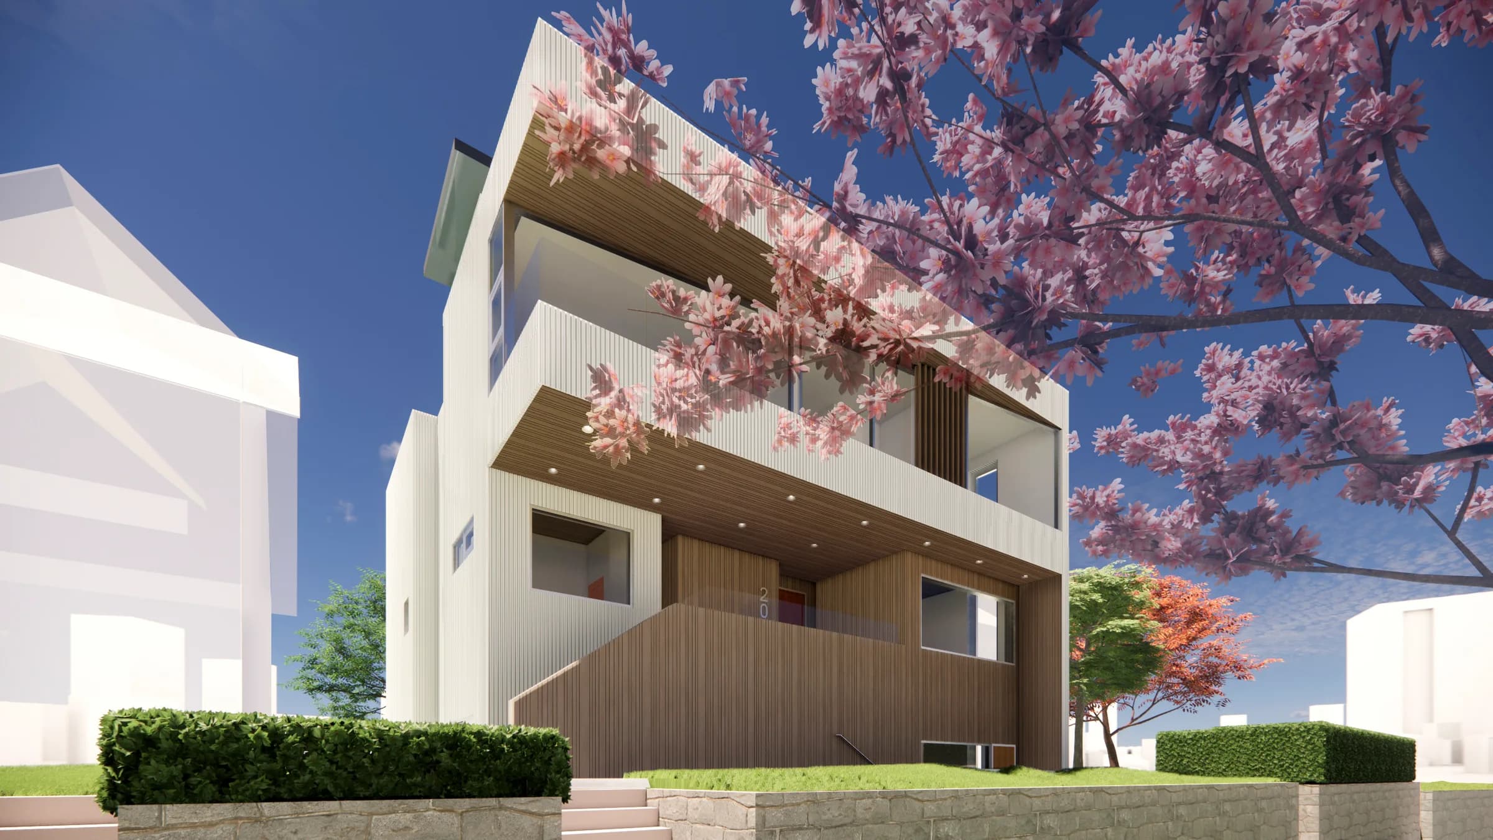
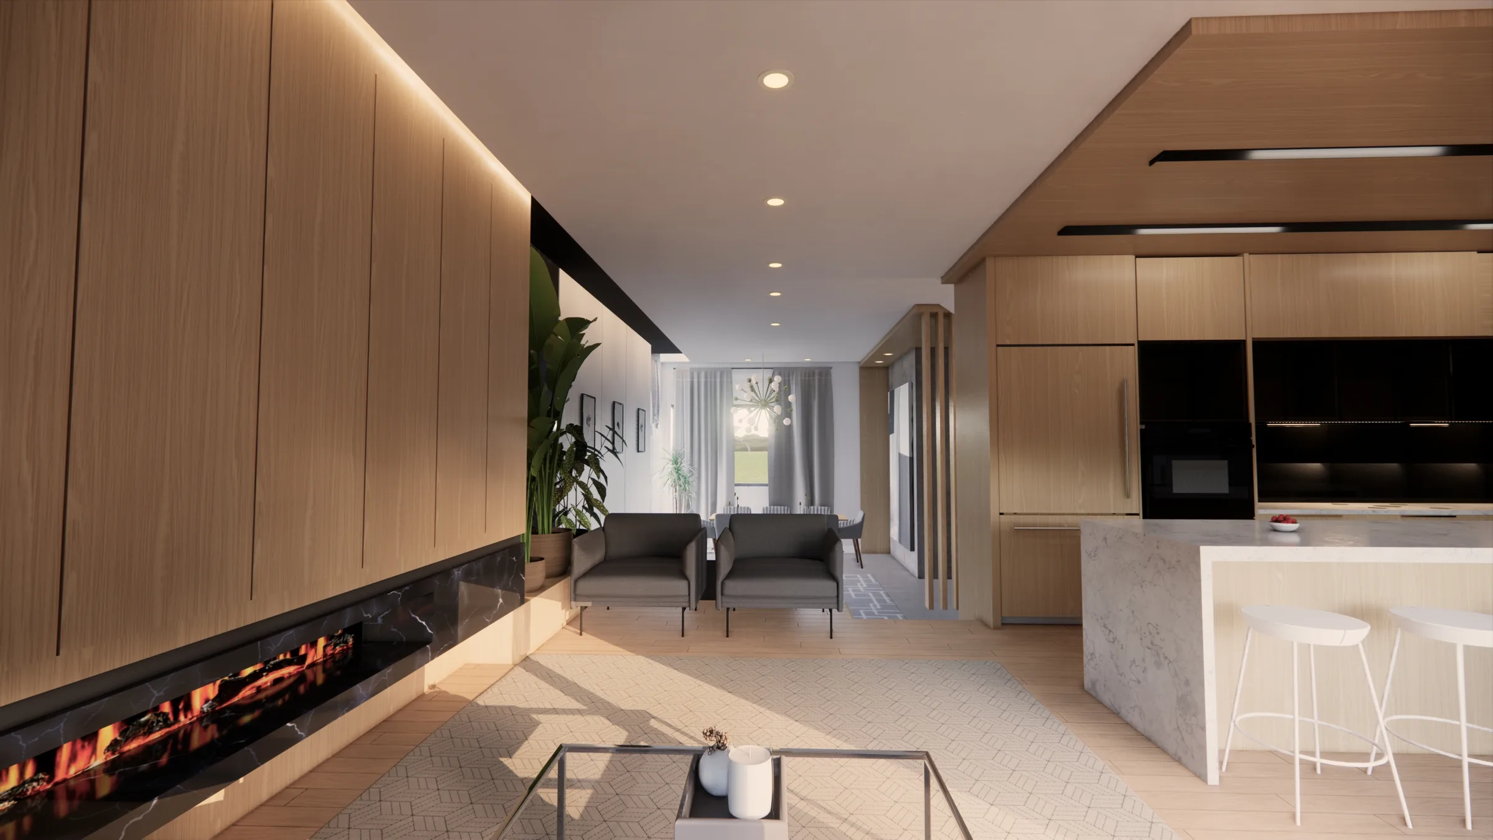
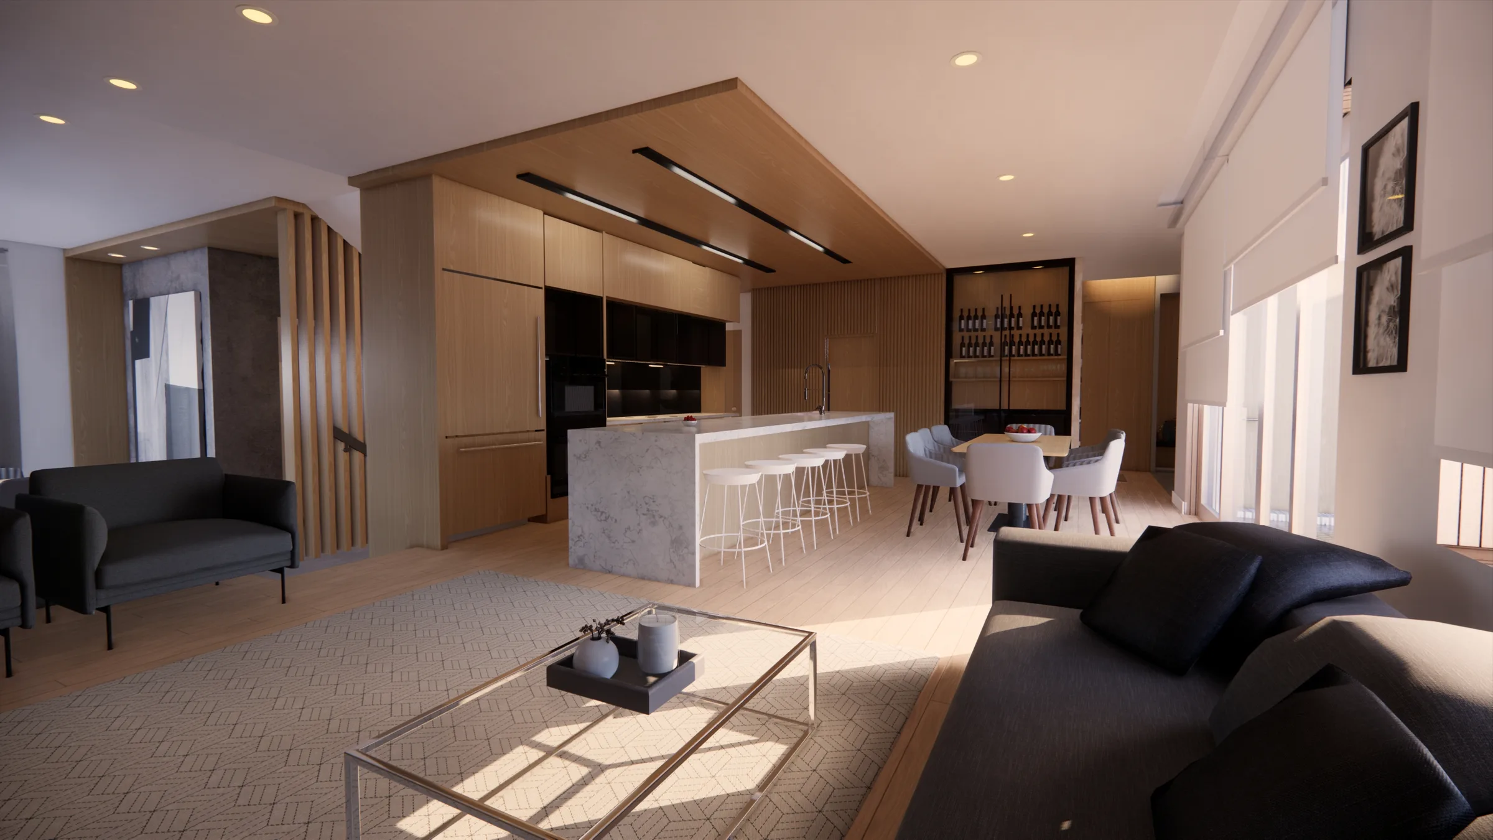
This CHBA Net Zero house will comply with the most stringent building and energy codes of Canada with on-site power generation from roof-top solar panels. The proposed house will replace an early 20th-century home with its modern-looking façade design. The clean and sleek metal panel will be used in conjunction with softwood panels. The protruding upper level will feature a floor-to-ceiling, north-facing window wall that frames the beautiful ocean and mountain view.
- Location
- Vancouver West, BC
- Type
- Housing
- Status
- Proposed
Rendering
Rendering
Rendering
Rendering
Rendering
Consultation
Start with a conversation.
Tell us about the community, the site and what the building needs to do. We will come back to you about how a consultation could work.