
Project
Nano Hotel
nano-hotel
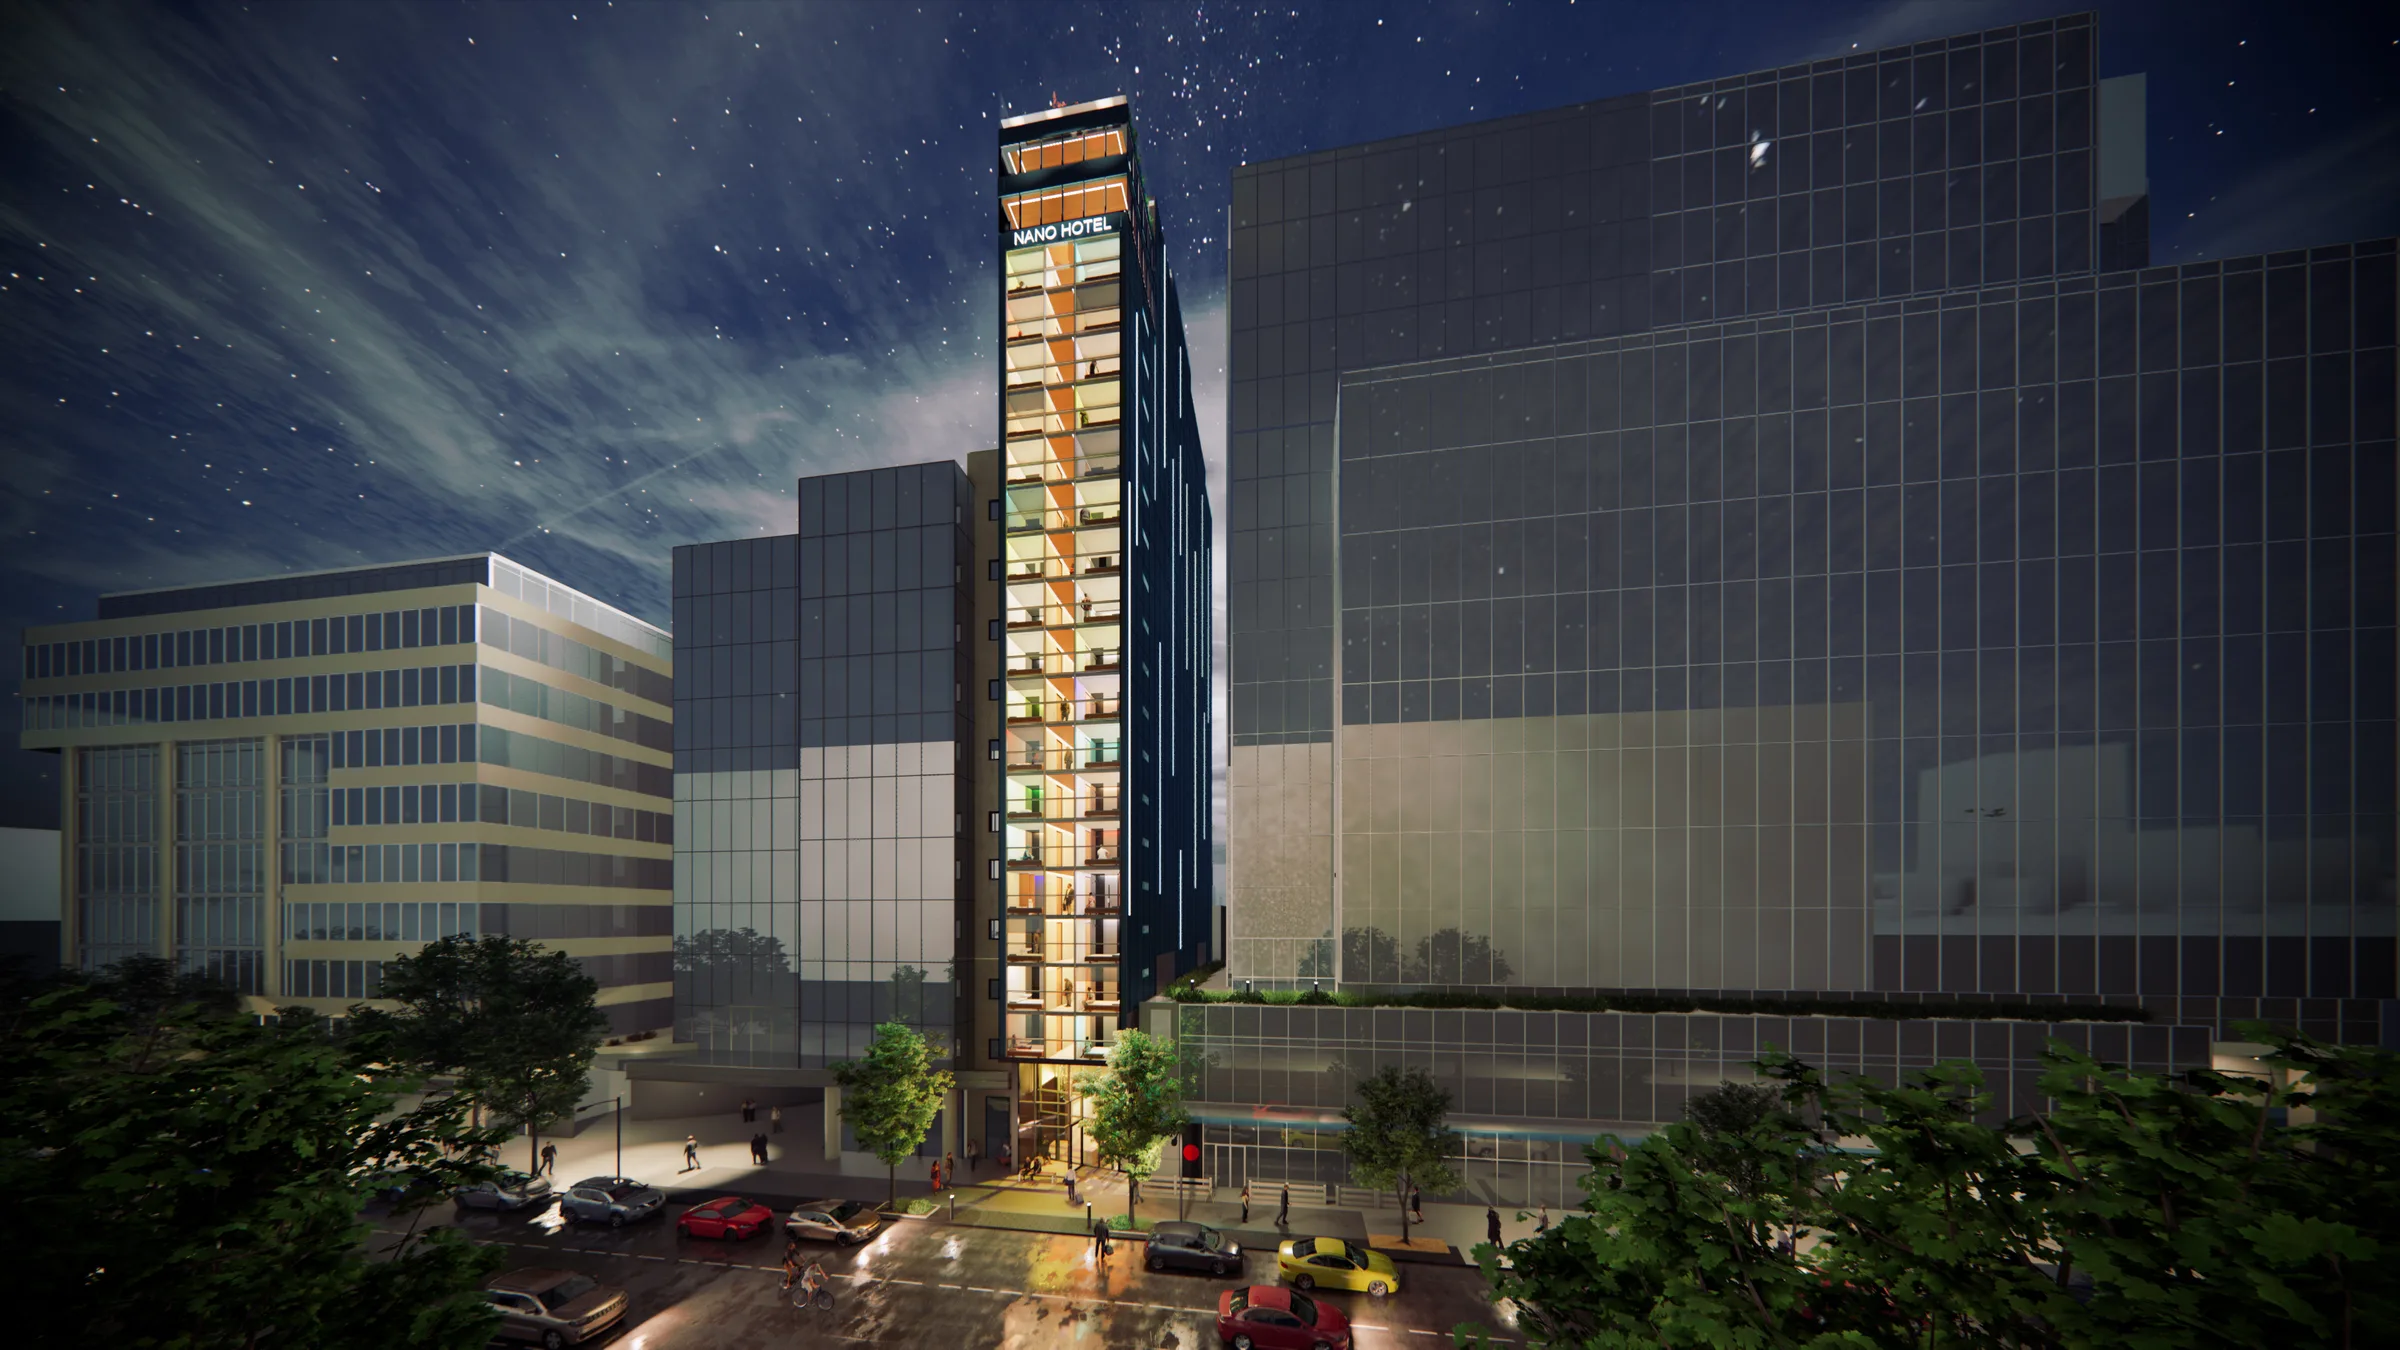
Rendering
The development application is designed for budget-conscious travellers, students, and young adults. Unison Architecture principals Dianne and Farshid, traveled to Japan and study many different pod hotel prototypes before designing this project. They learned tremendously about the pros and cons of each prototype by staying in each pod hotel. The proposed lodge details two distinct configurations for its micro-spaces: 1. Nano Pods: Exceptionally compact spaces measuring roughly 33 square feet (3 square metres). Each features a reclinable bed that can slide back to create entrance room or store luggage beneath it. Guests staying in these pods utilize premium shared washrooms and showers located on each floor. 2. Nano Rooms: Slightly larger, fully enclosed micro-hotel rooms measuring about 105 square feet. These include a larger bed, a private ensuite washroom with a shower, climate control, sound isolation, and digital amenities. A "sky amenity area" is planned for guests, alongside a publicly accessible sky bar offering elevated views over downtown. Two levels of restaurant/ bar and roof top is proposed and can be open to public. The project is transit focus: To minimize urban impact on the tight lot, the project includes no guest parking spaces. Guests will use app-based self check-in and check-out systems and are encouraged to utilize nearby public transit.
More about this project is available on request.
- Community
- Privately owned
- Location
- Downtown Vancouver, BC
- Type
- Hotel
- Status
- Proposed
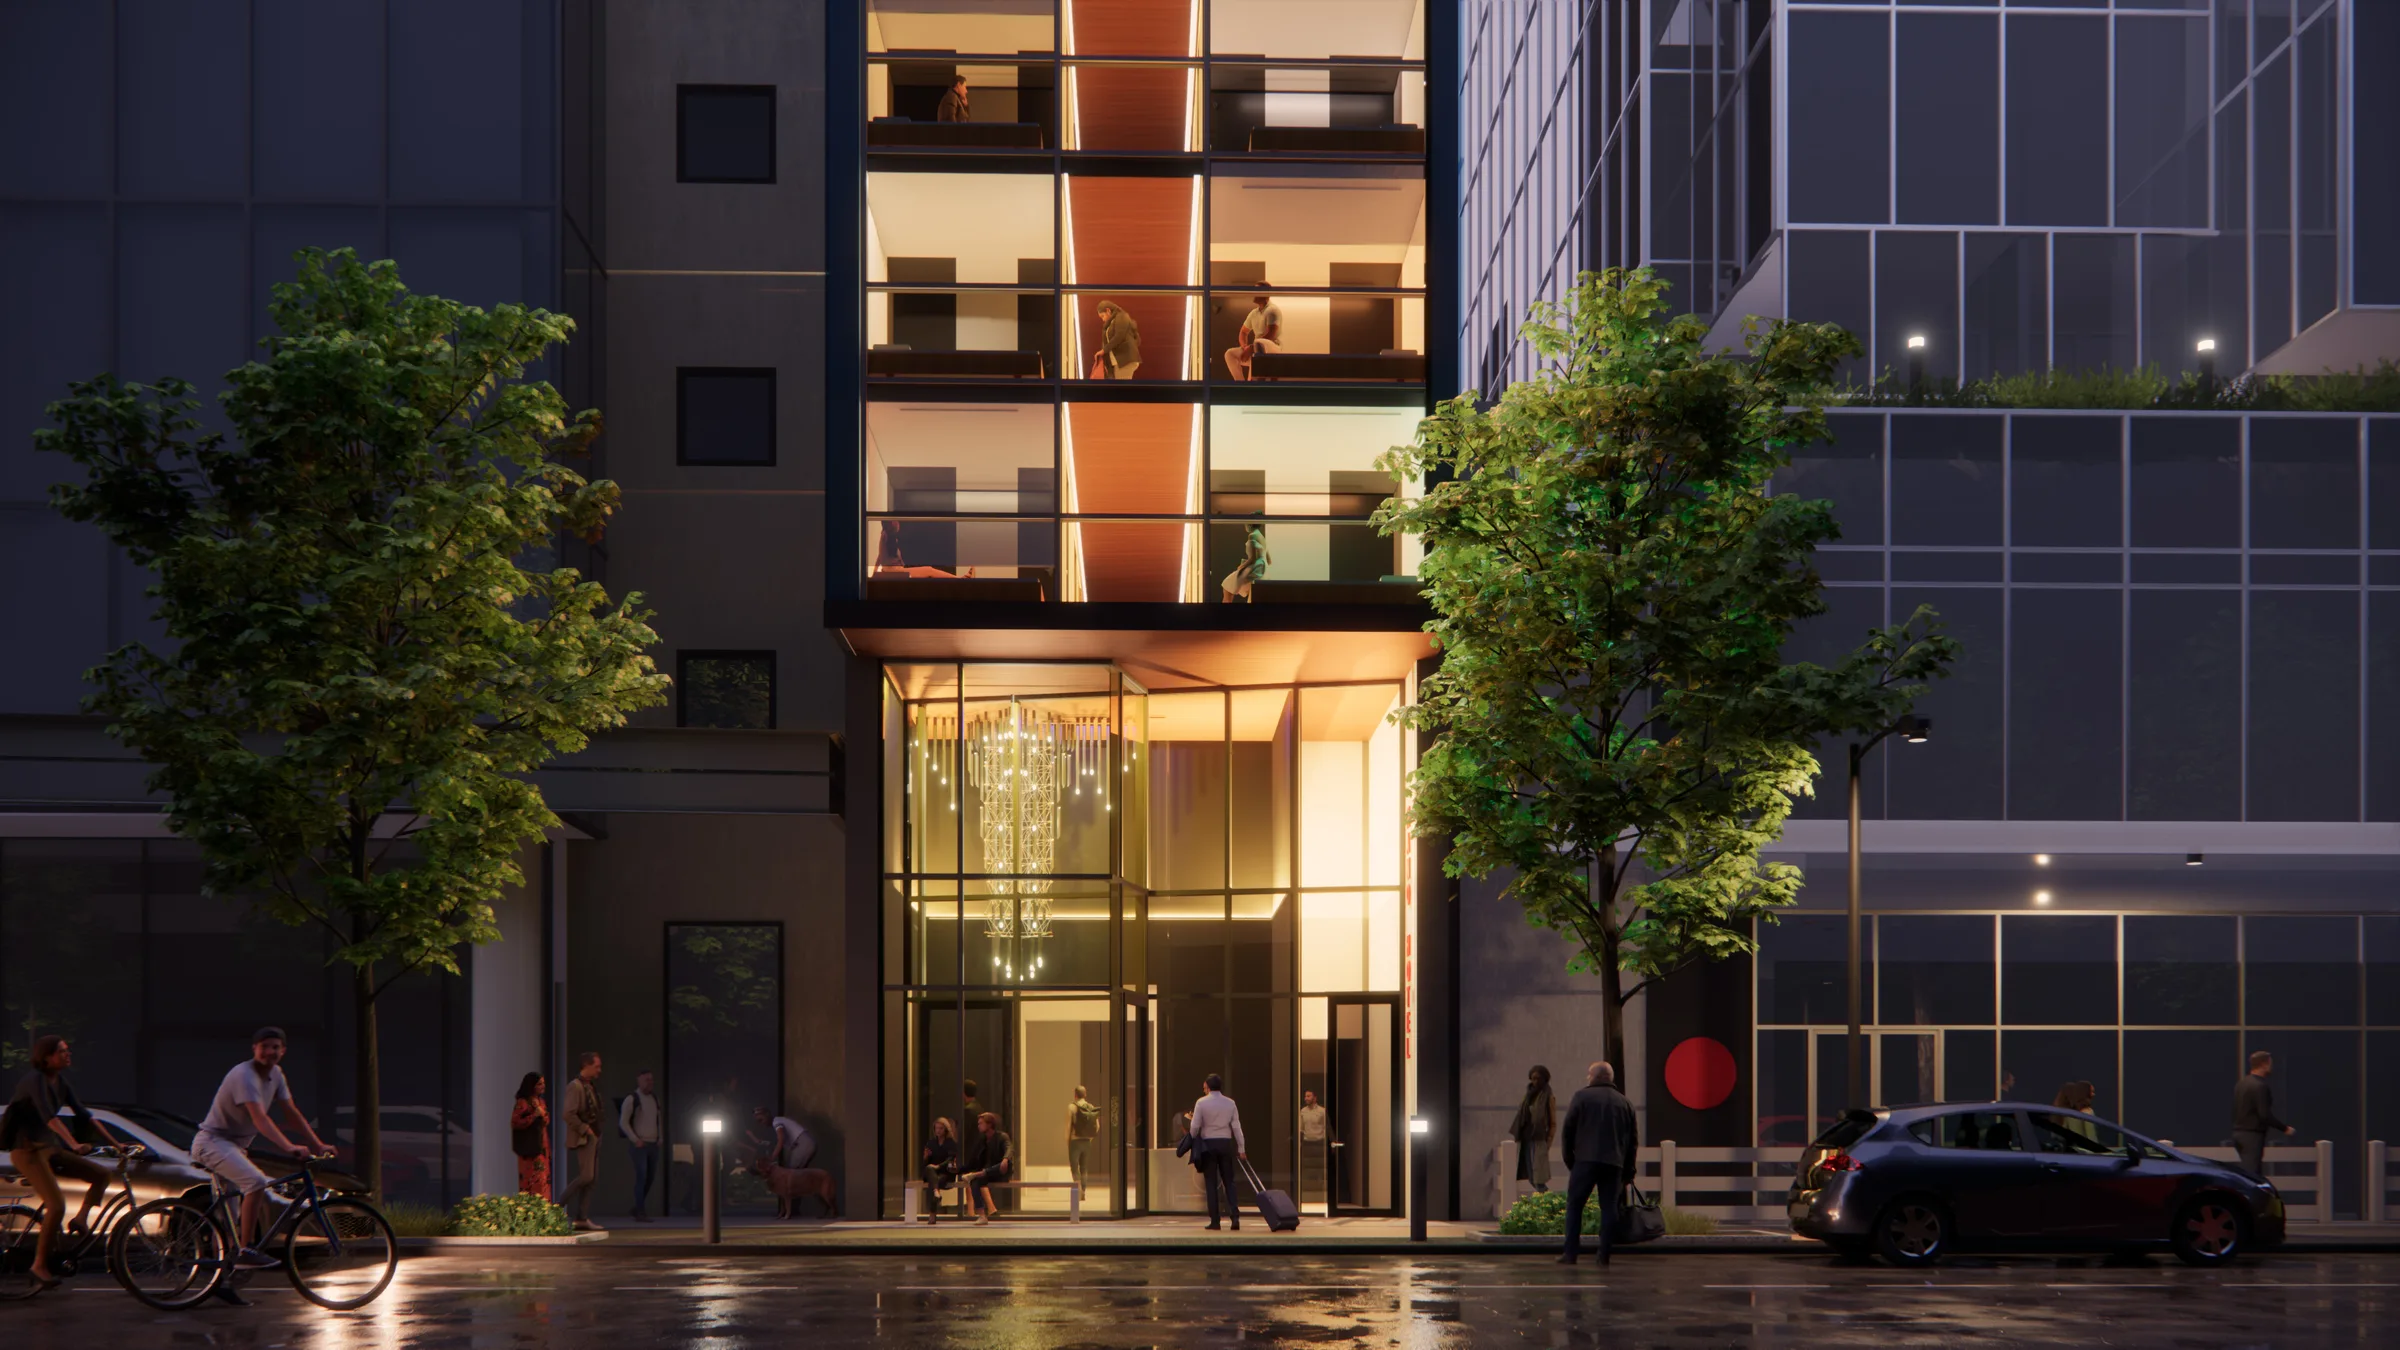
Rendering
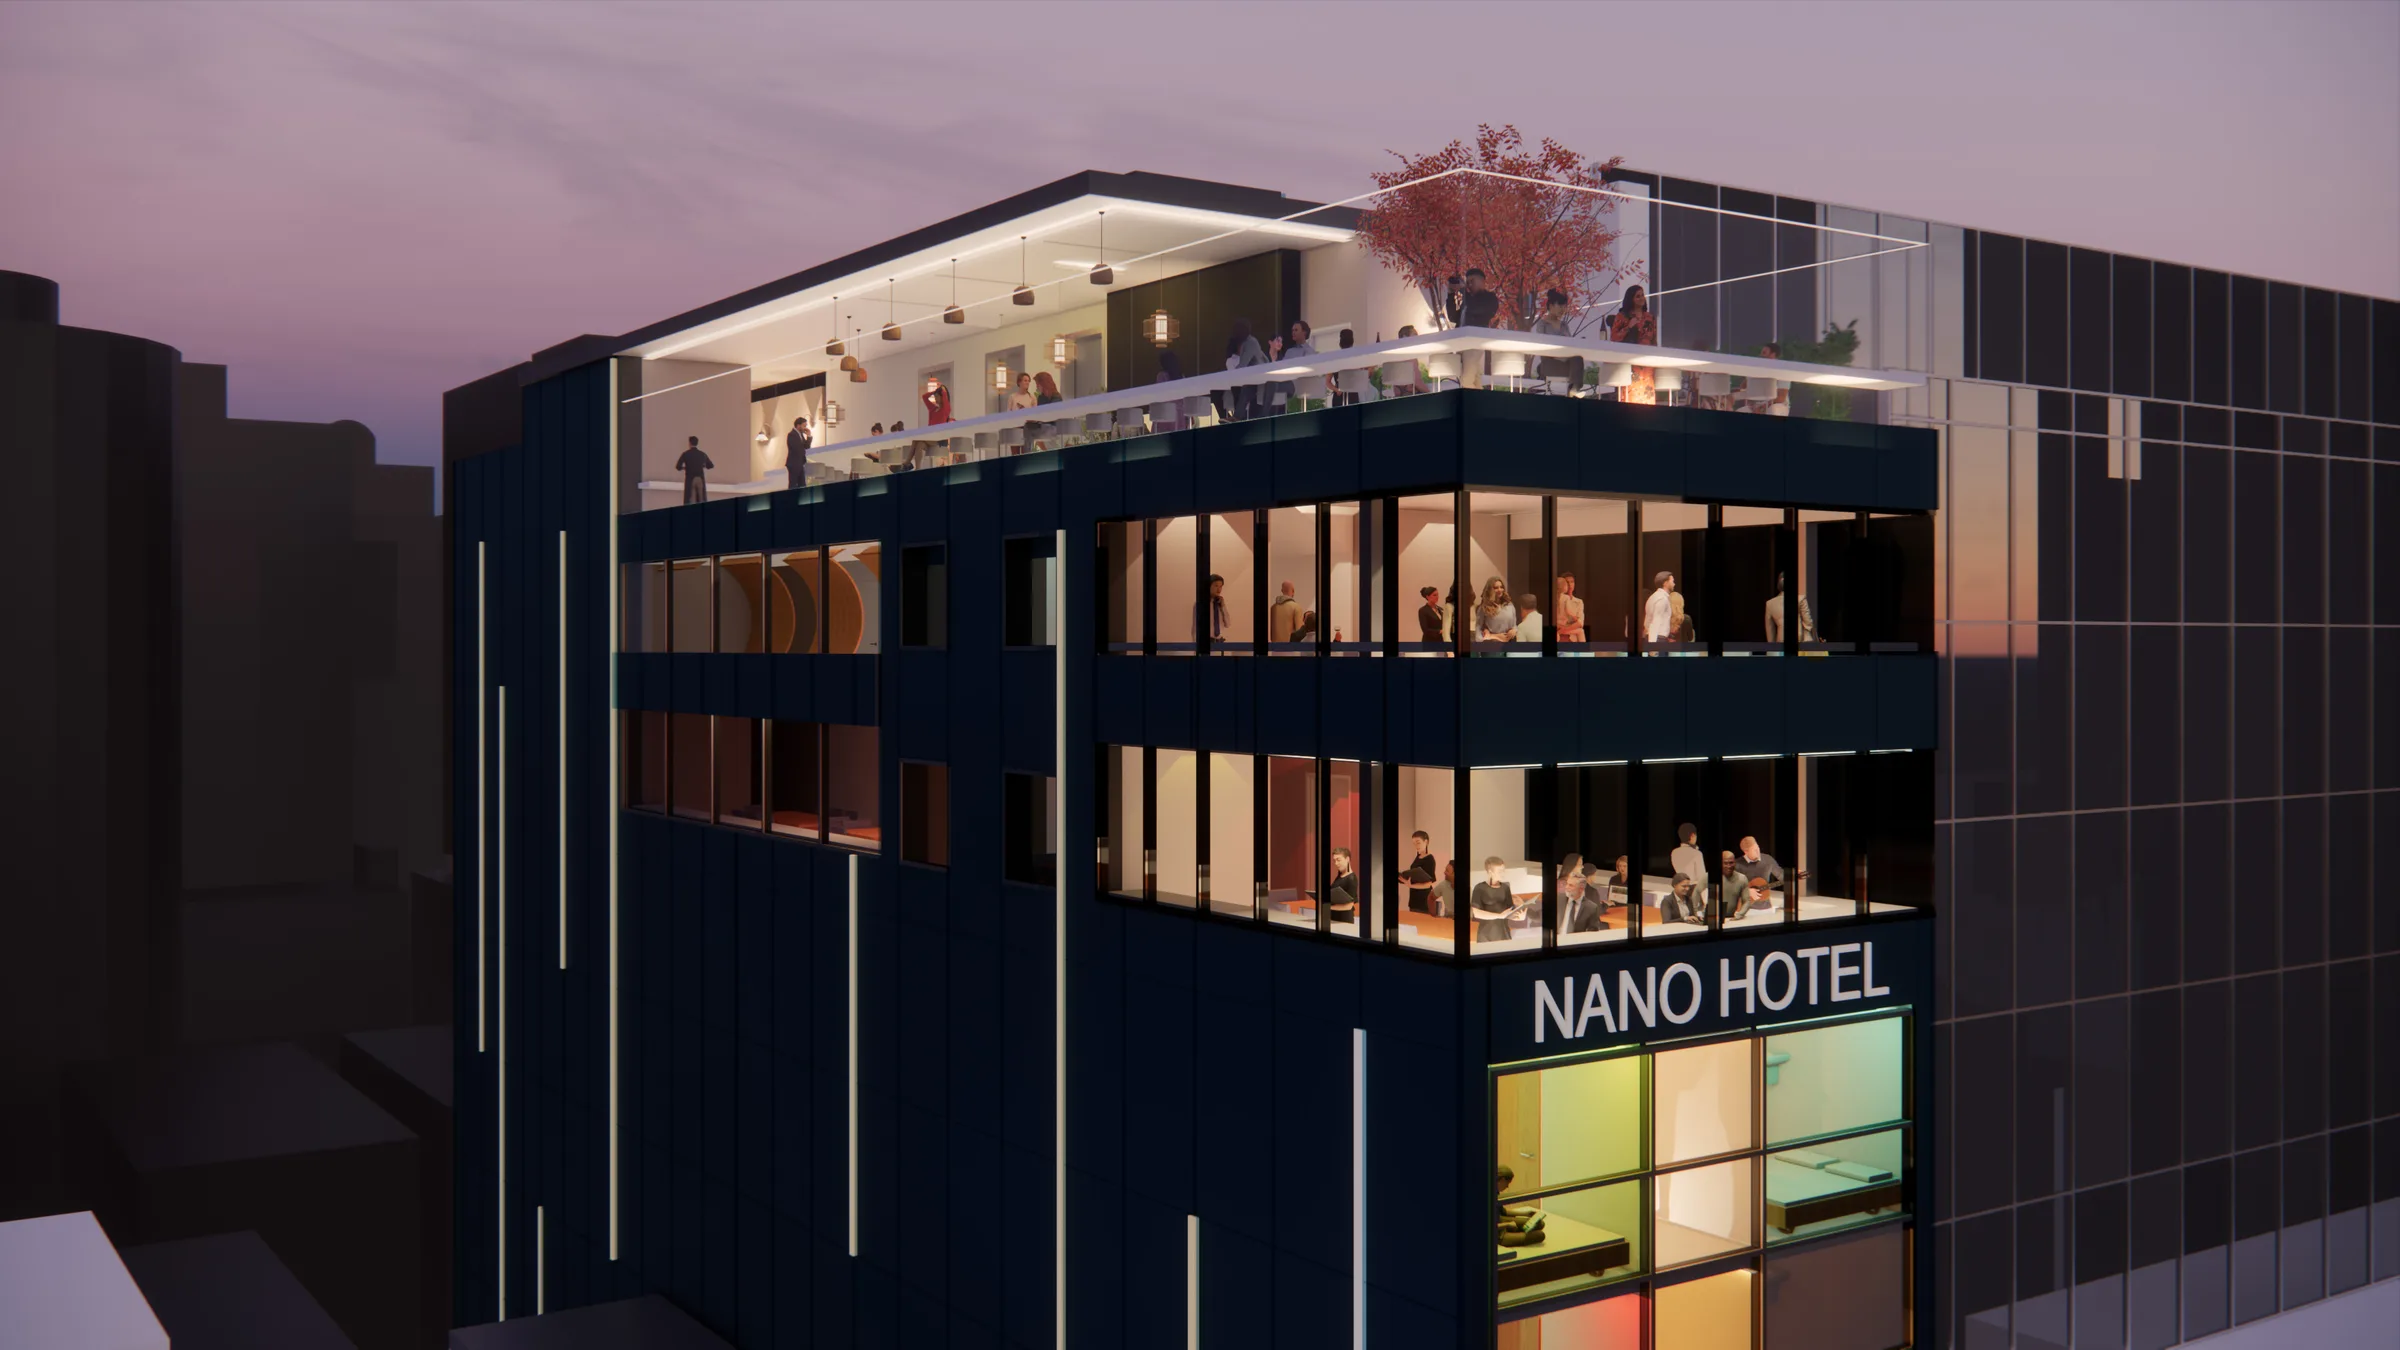
Rendering
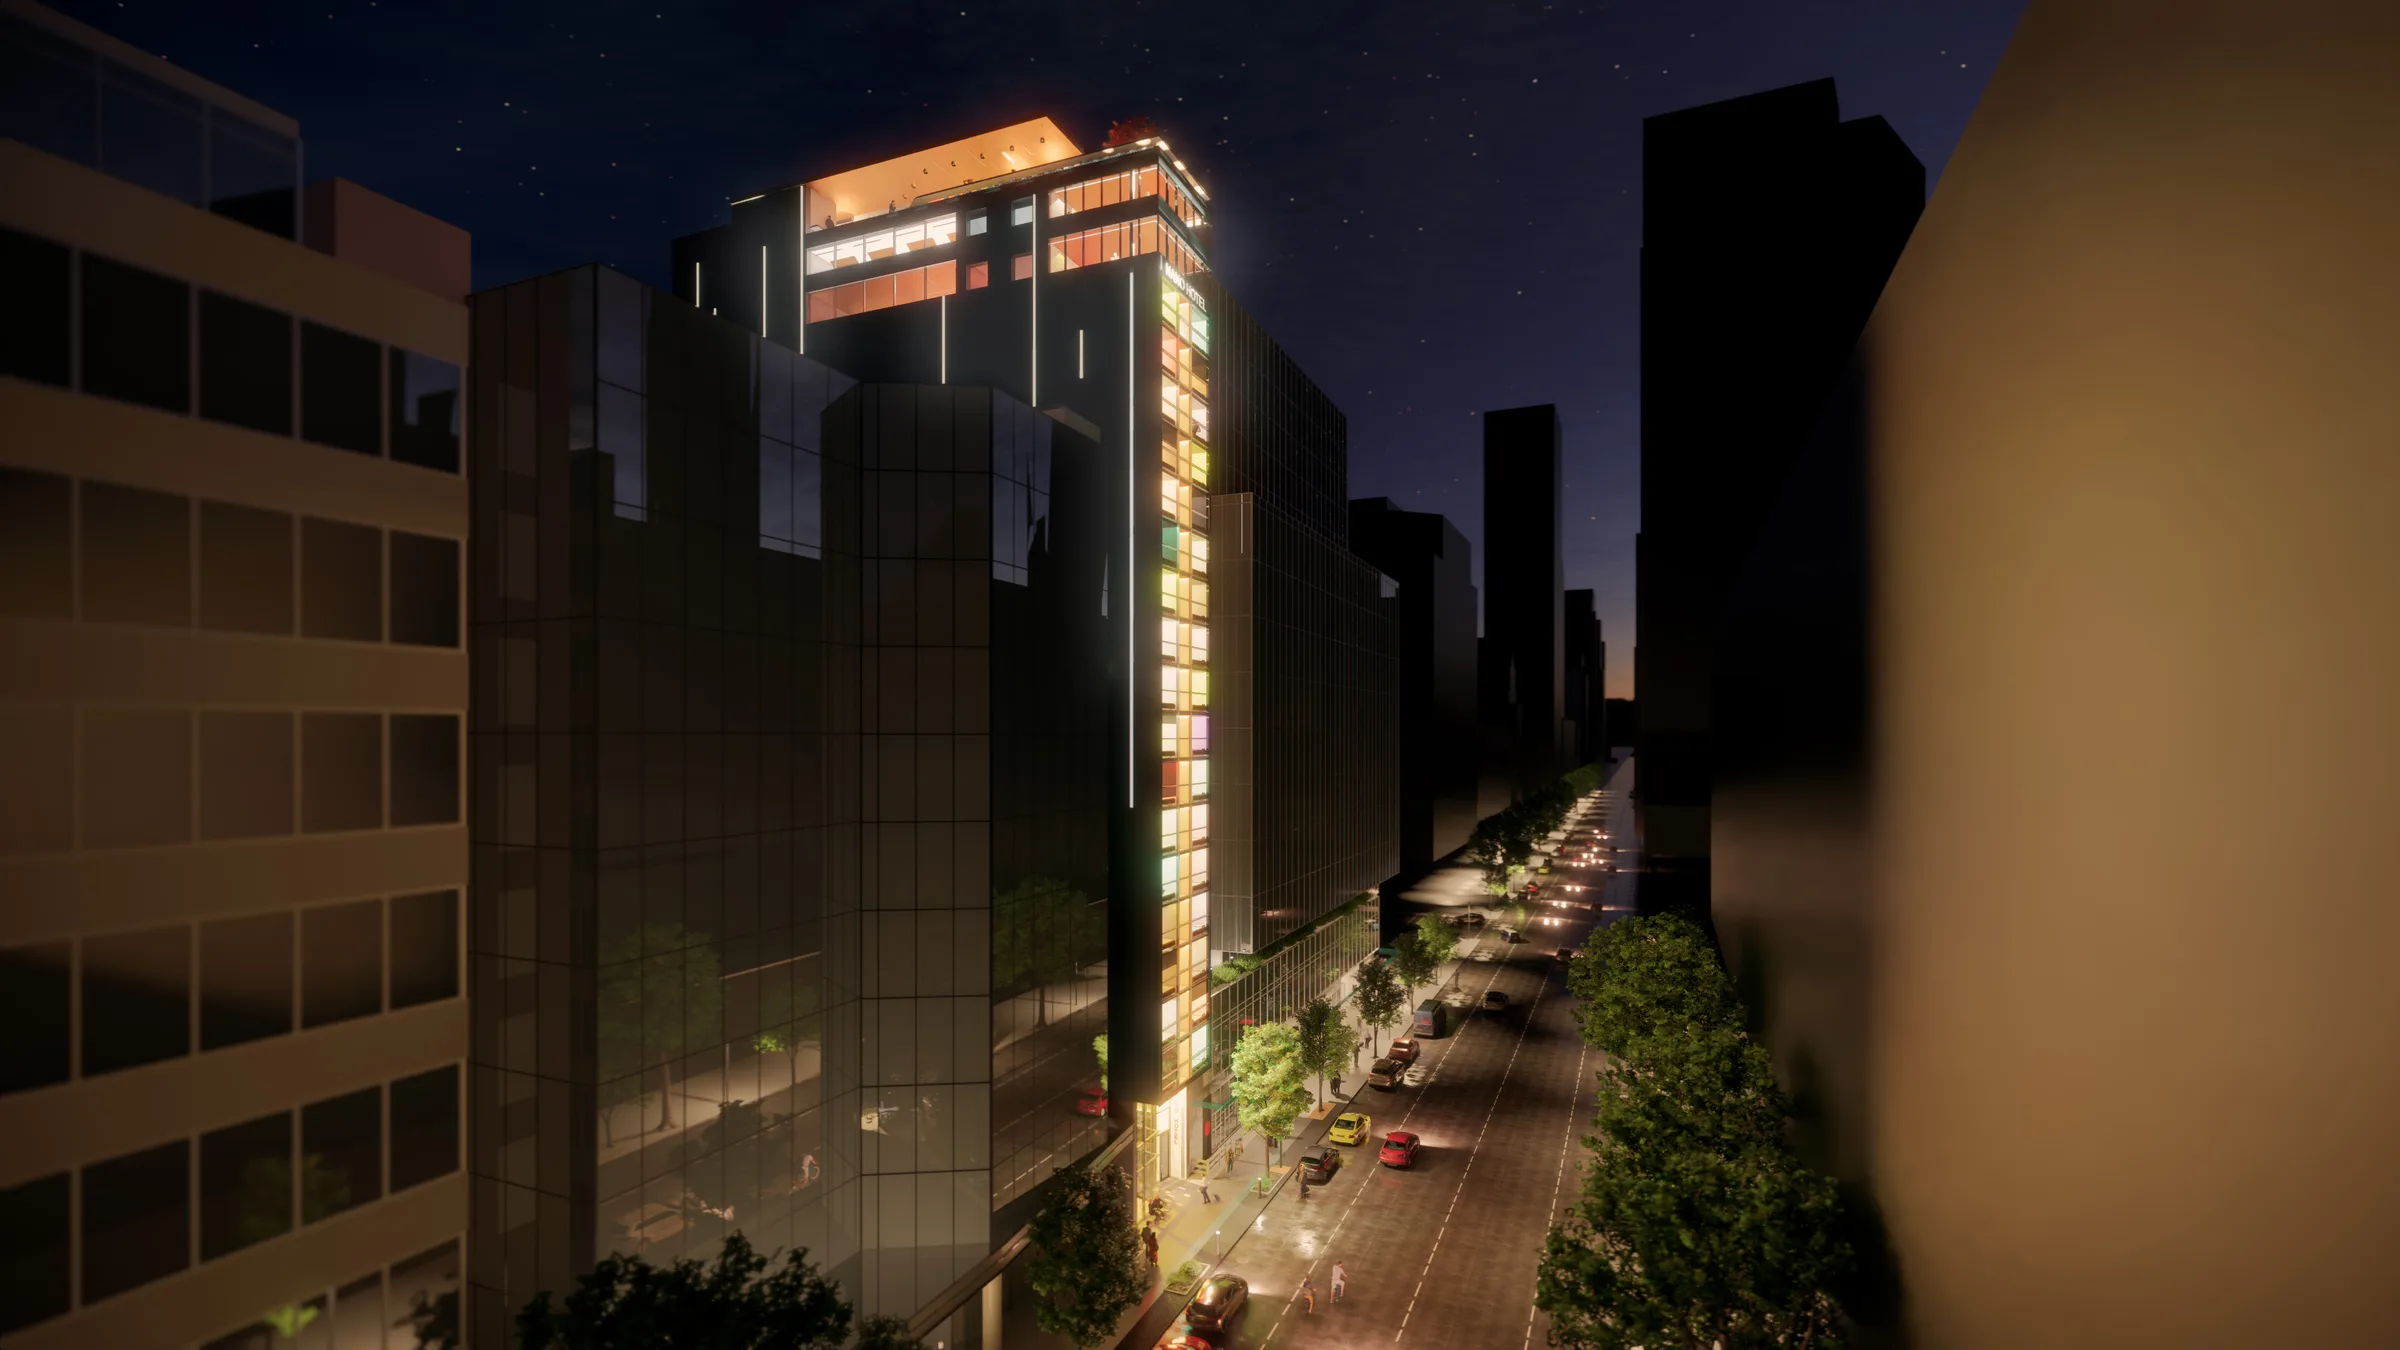
Rendering
Consultation
Start with a conversation.
Tell us about the community, the site and what the building needs to do. We will come back to you about how a consultation could work.