
Project
Kitasoo Xai’xais Nation Women’s Shelter
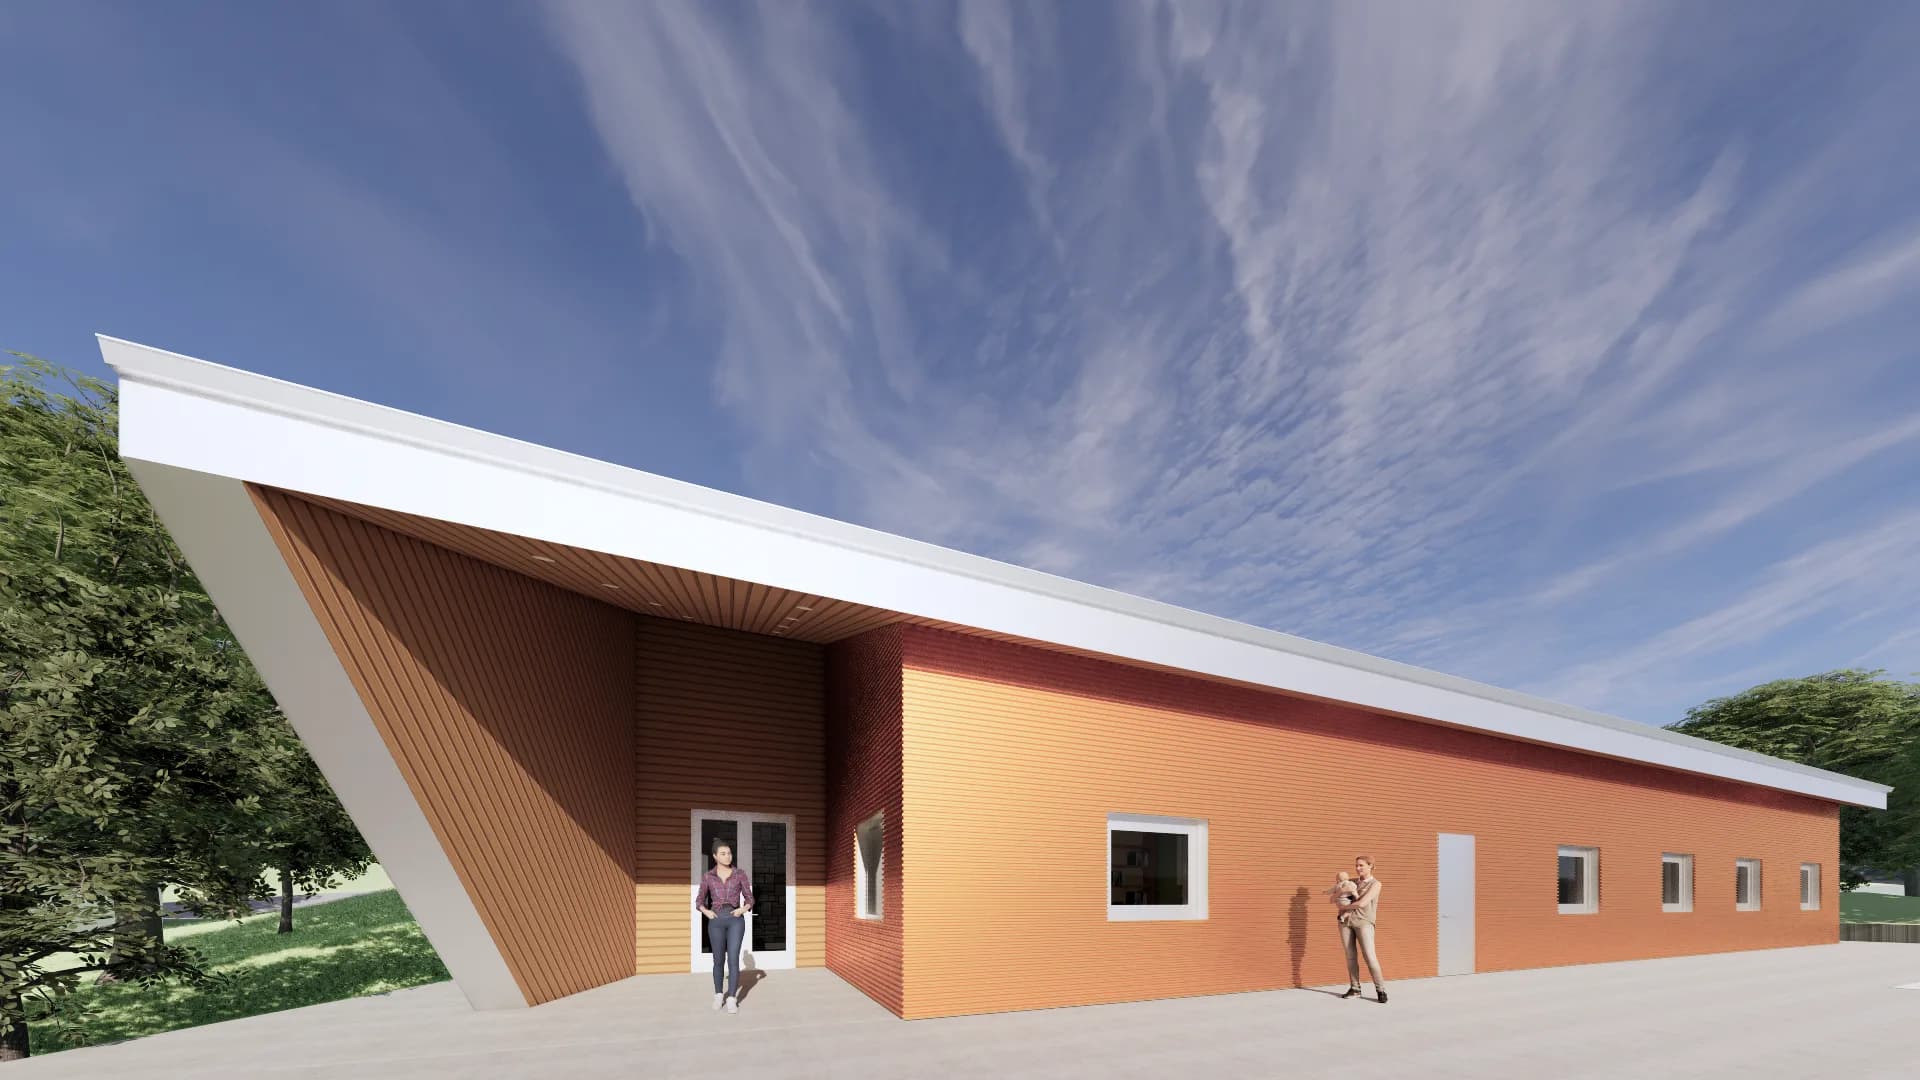
Rendering
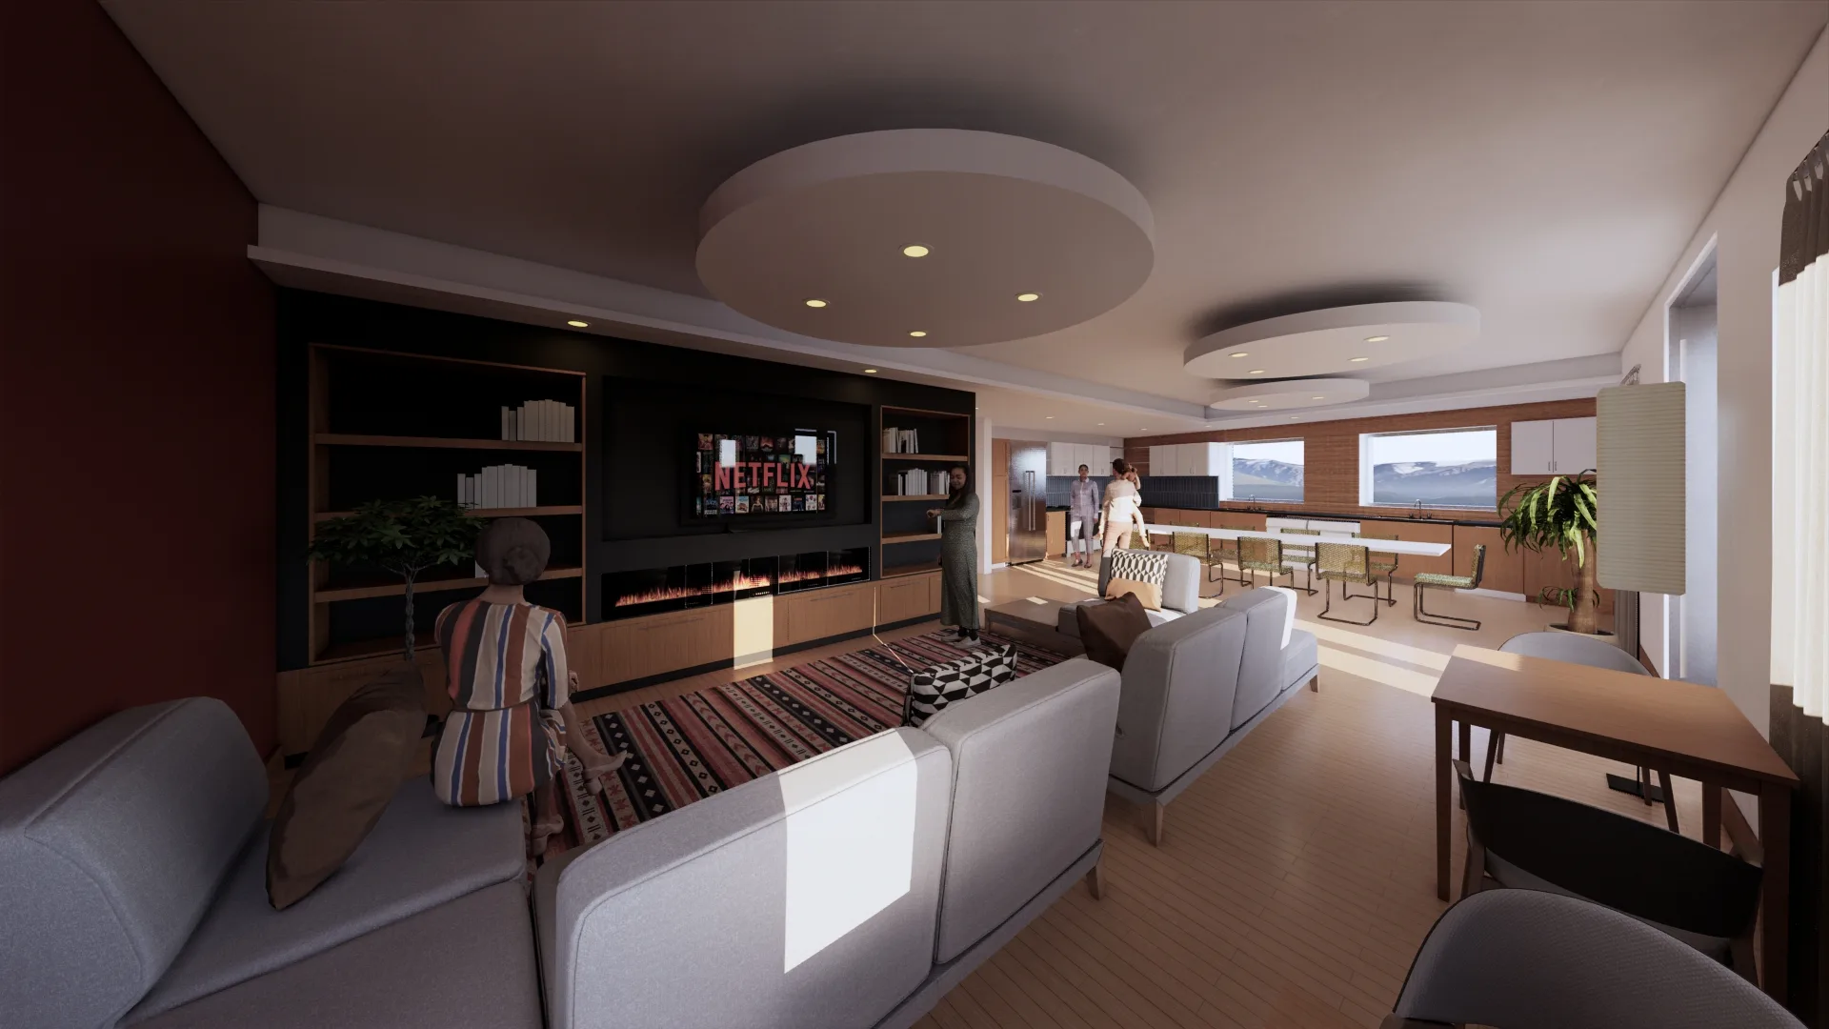
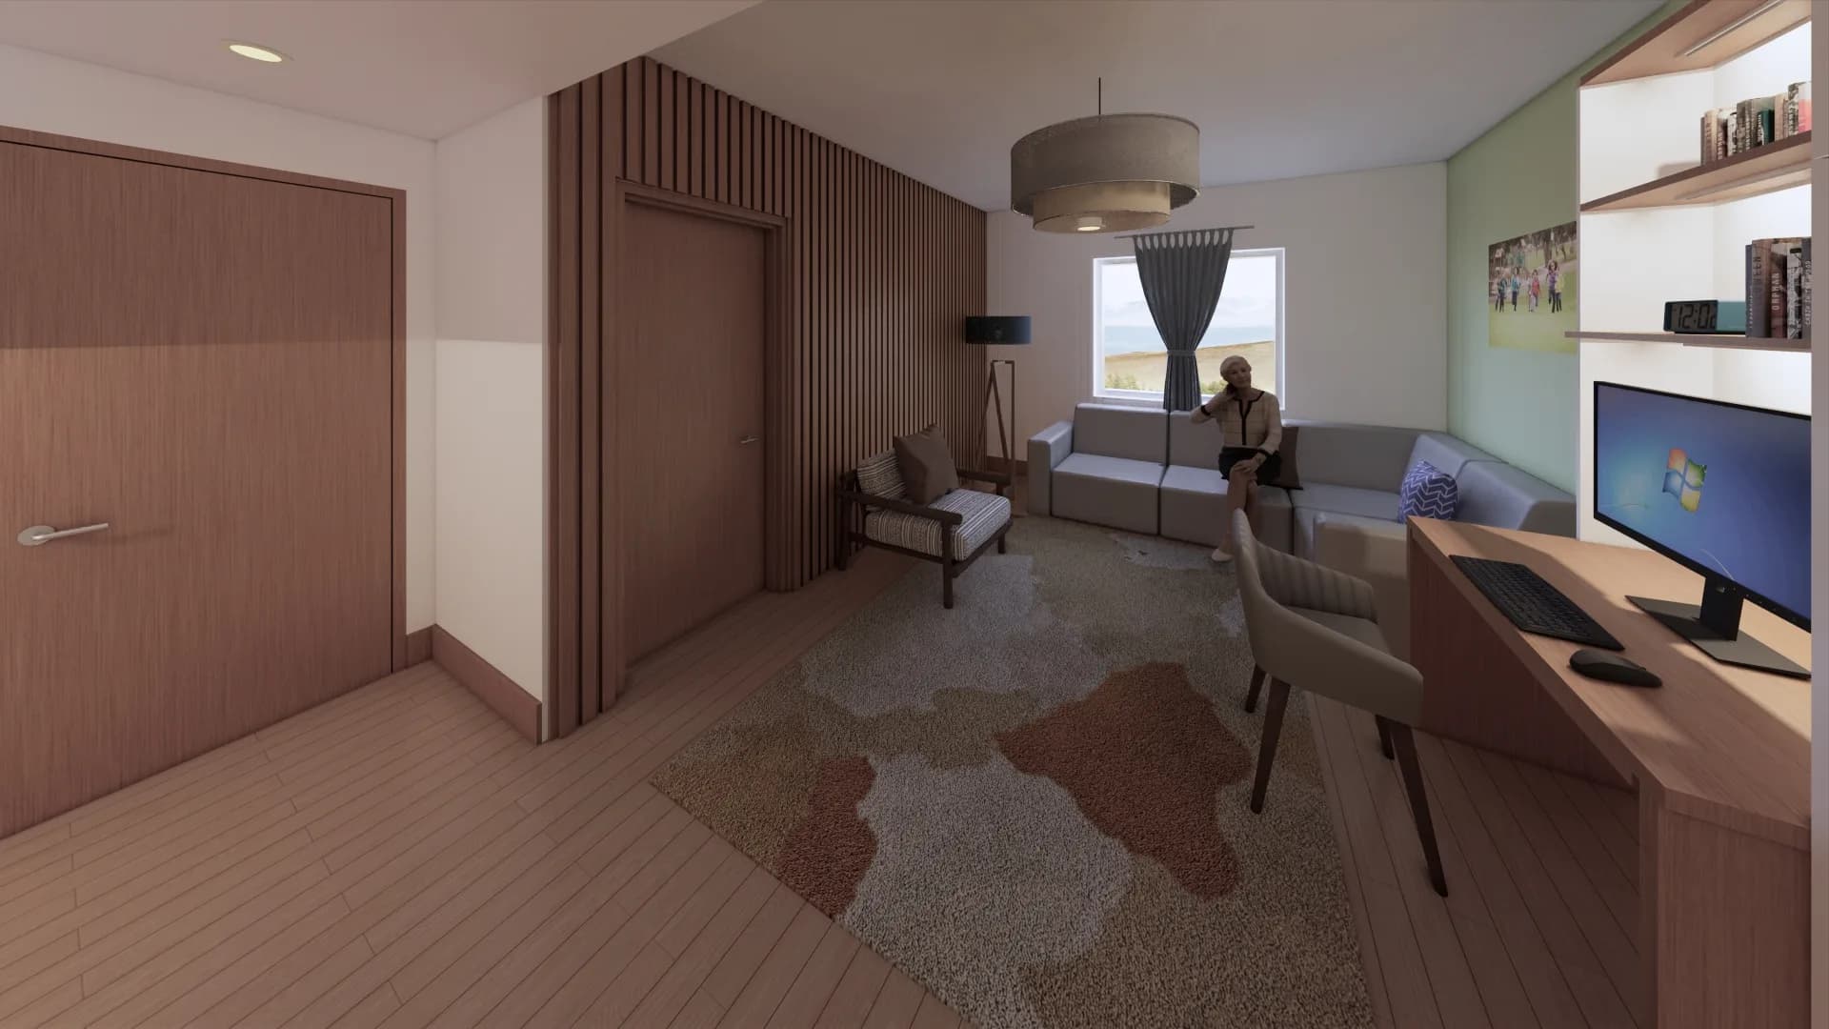
The proposed building is a single-storey slab-on-grade prefabricated light wood-frame building. The building will include 6 residential units (consisting of 5 typical residential unit and 1 accessible residential unit), children’s room, communal kitchen, dining area, counselling room, and associated administrative spaces.
The building is to be designed to meet all codes and standards required for sprinklered facility of high importance. The site work for the proposed building will generally include connections to existing site servicing, provision of a parking area, site access, concrete walkway, and a back-up generator. The community is powered by hydroelectric power. Building systems are anticipated to utilize locally (BC/Canada) available mechanical and electrical equipment.
- Community
- Kitasoo Xai’xais Nation
- Type
- Cultural + community, Health
- Status
- Proposed
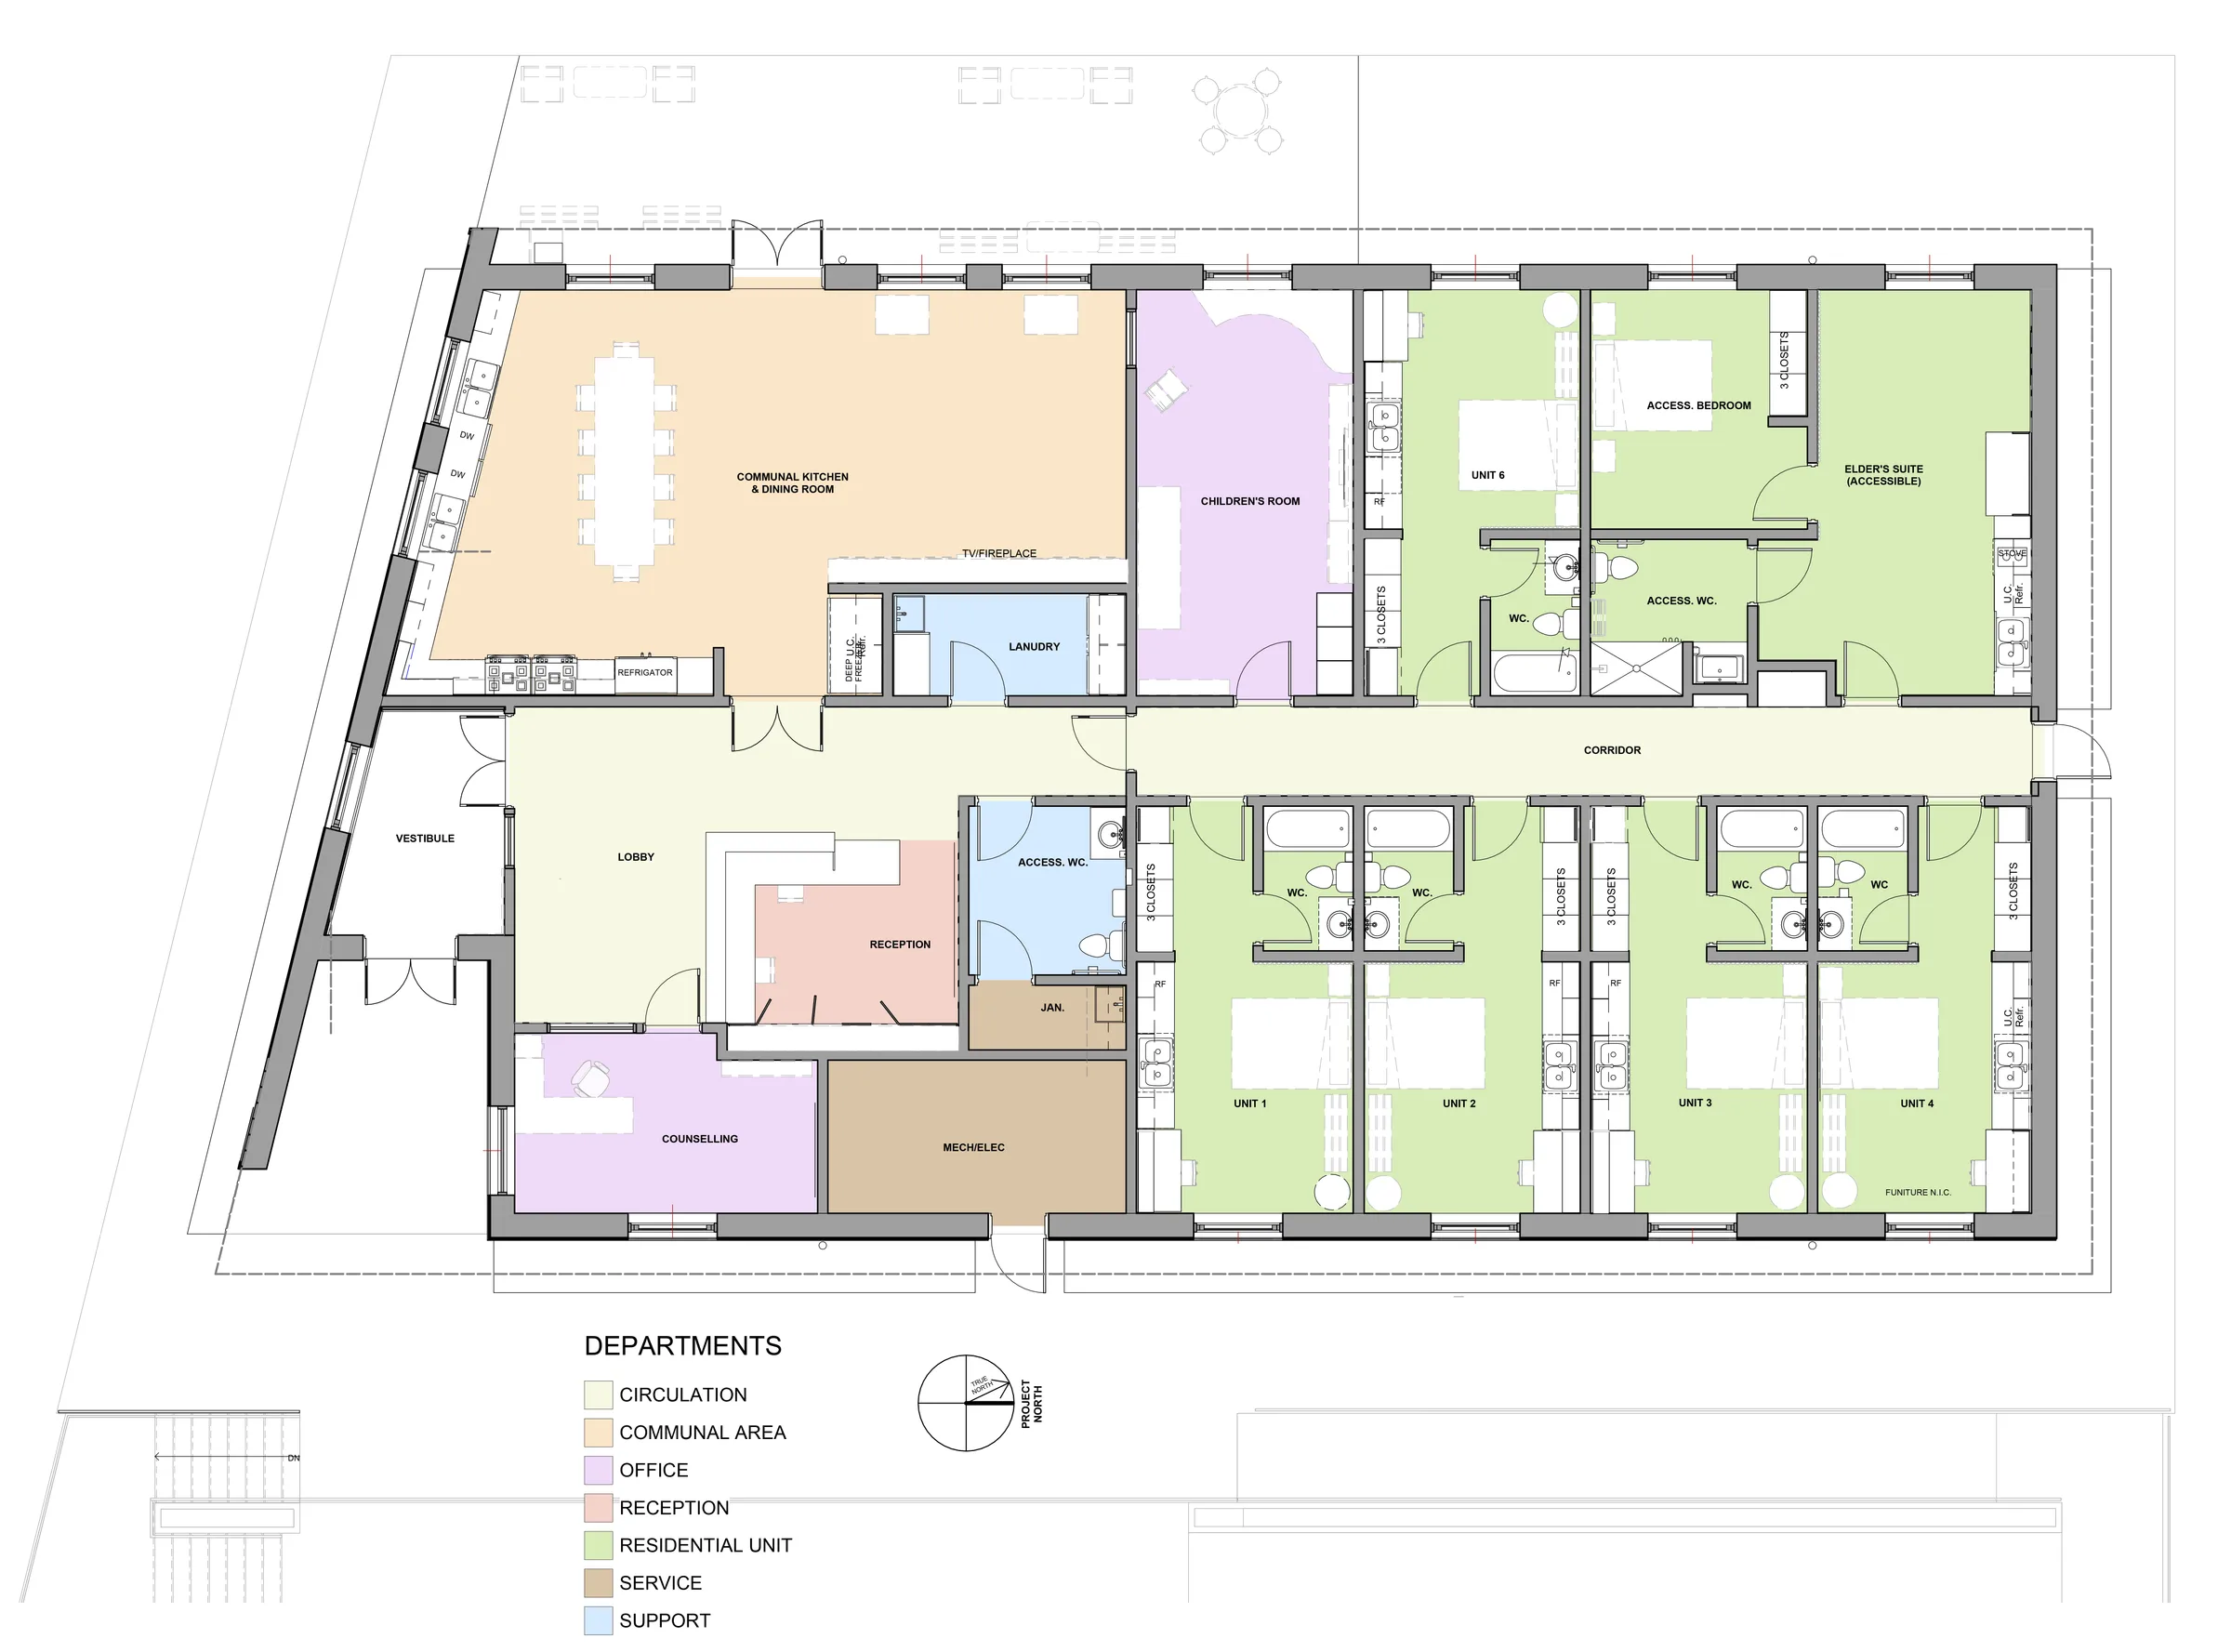
Drawing
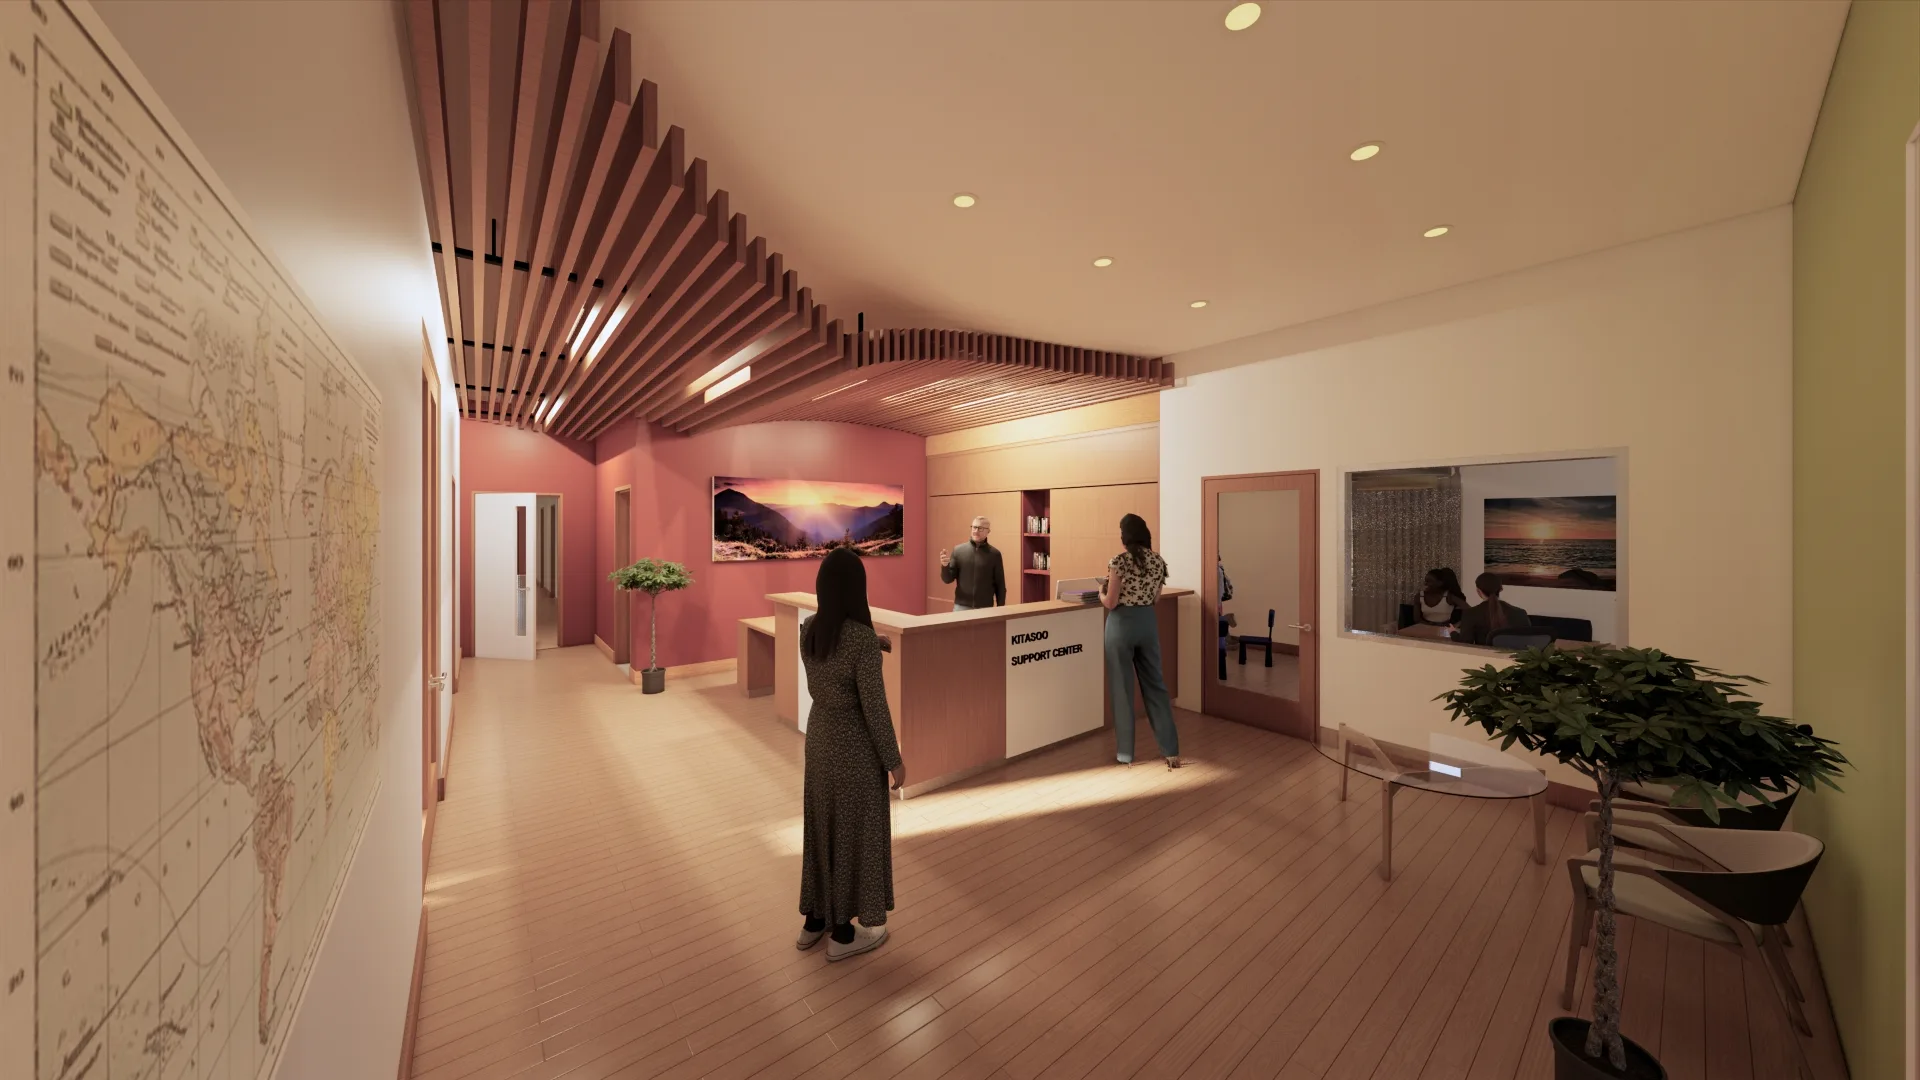
Rendering
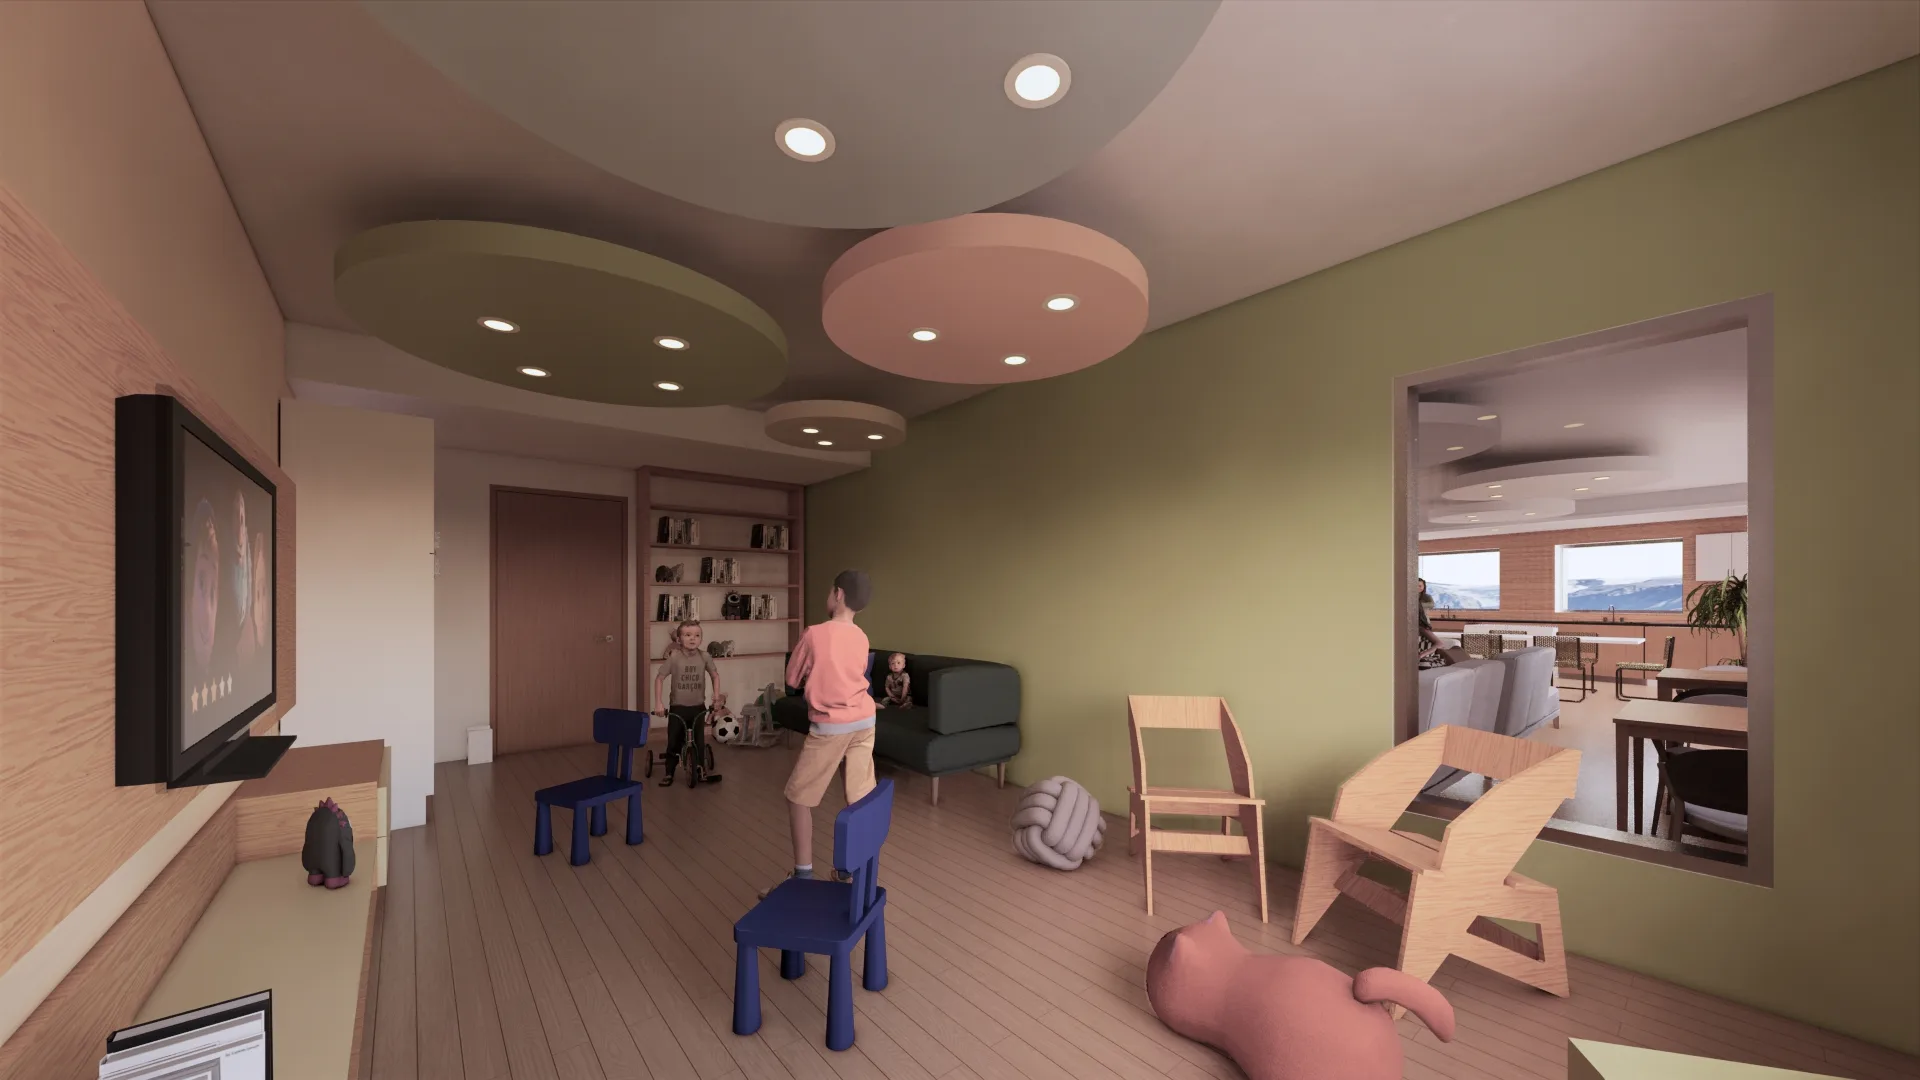
Rendering
Rendering
Rendering
Consultation
Start with a conversation.
Tell us about the community, the site and what the building needs to do. We will come back to you about how a consultation could work.