
Project
Carrier Sekani Family Services (CSFS) Family Healing Centre
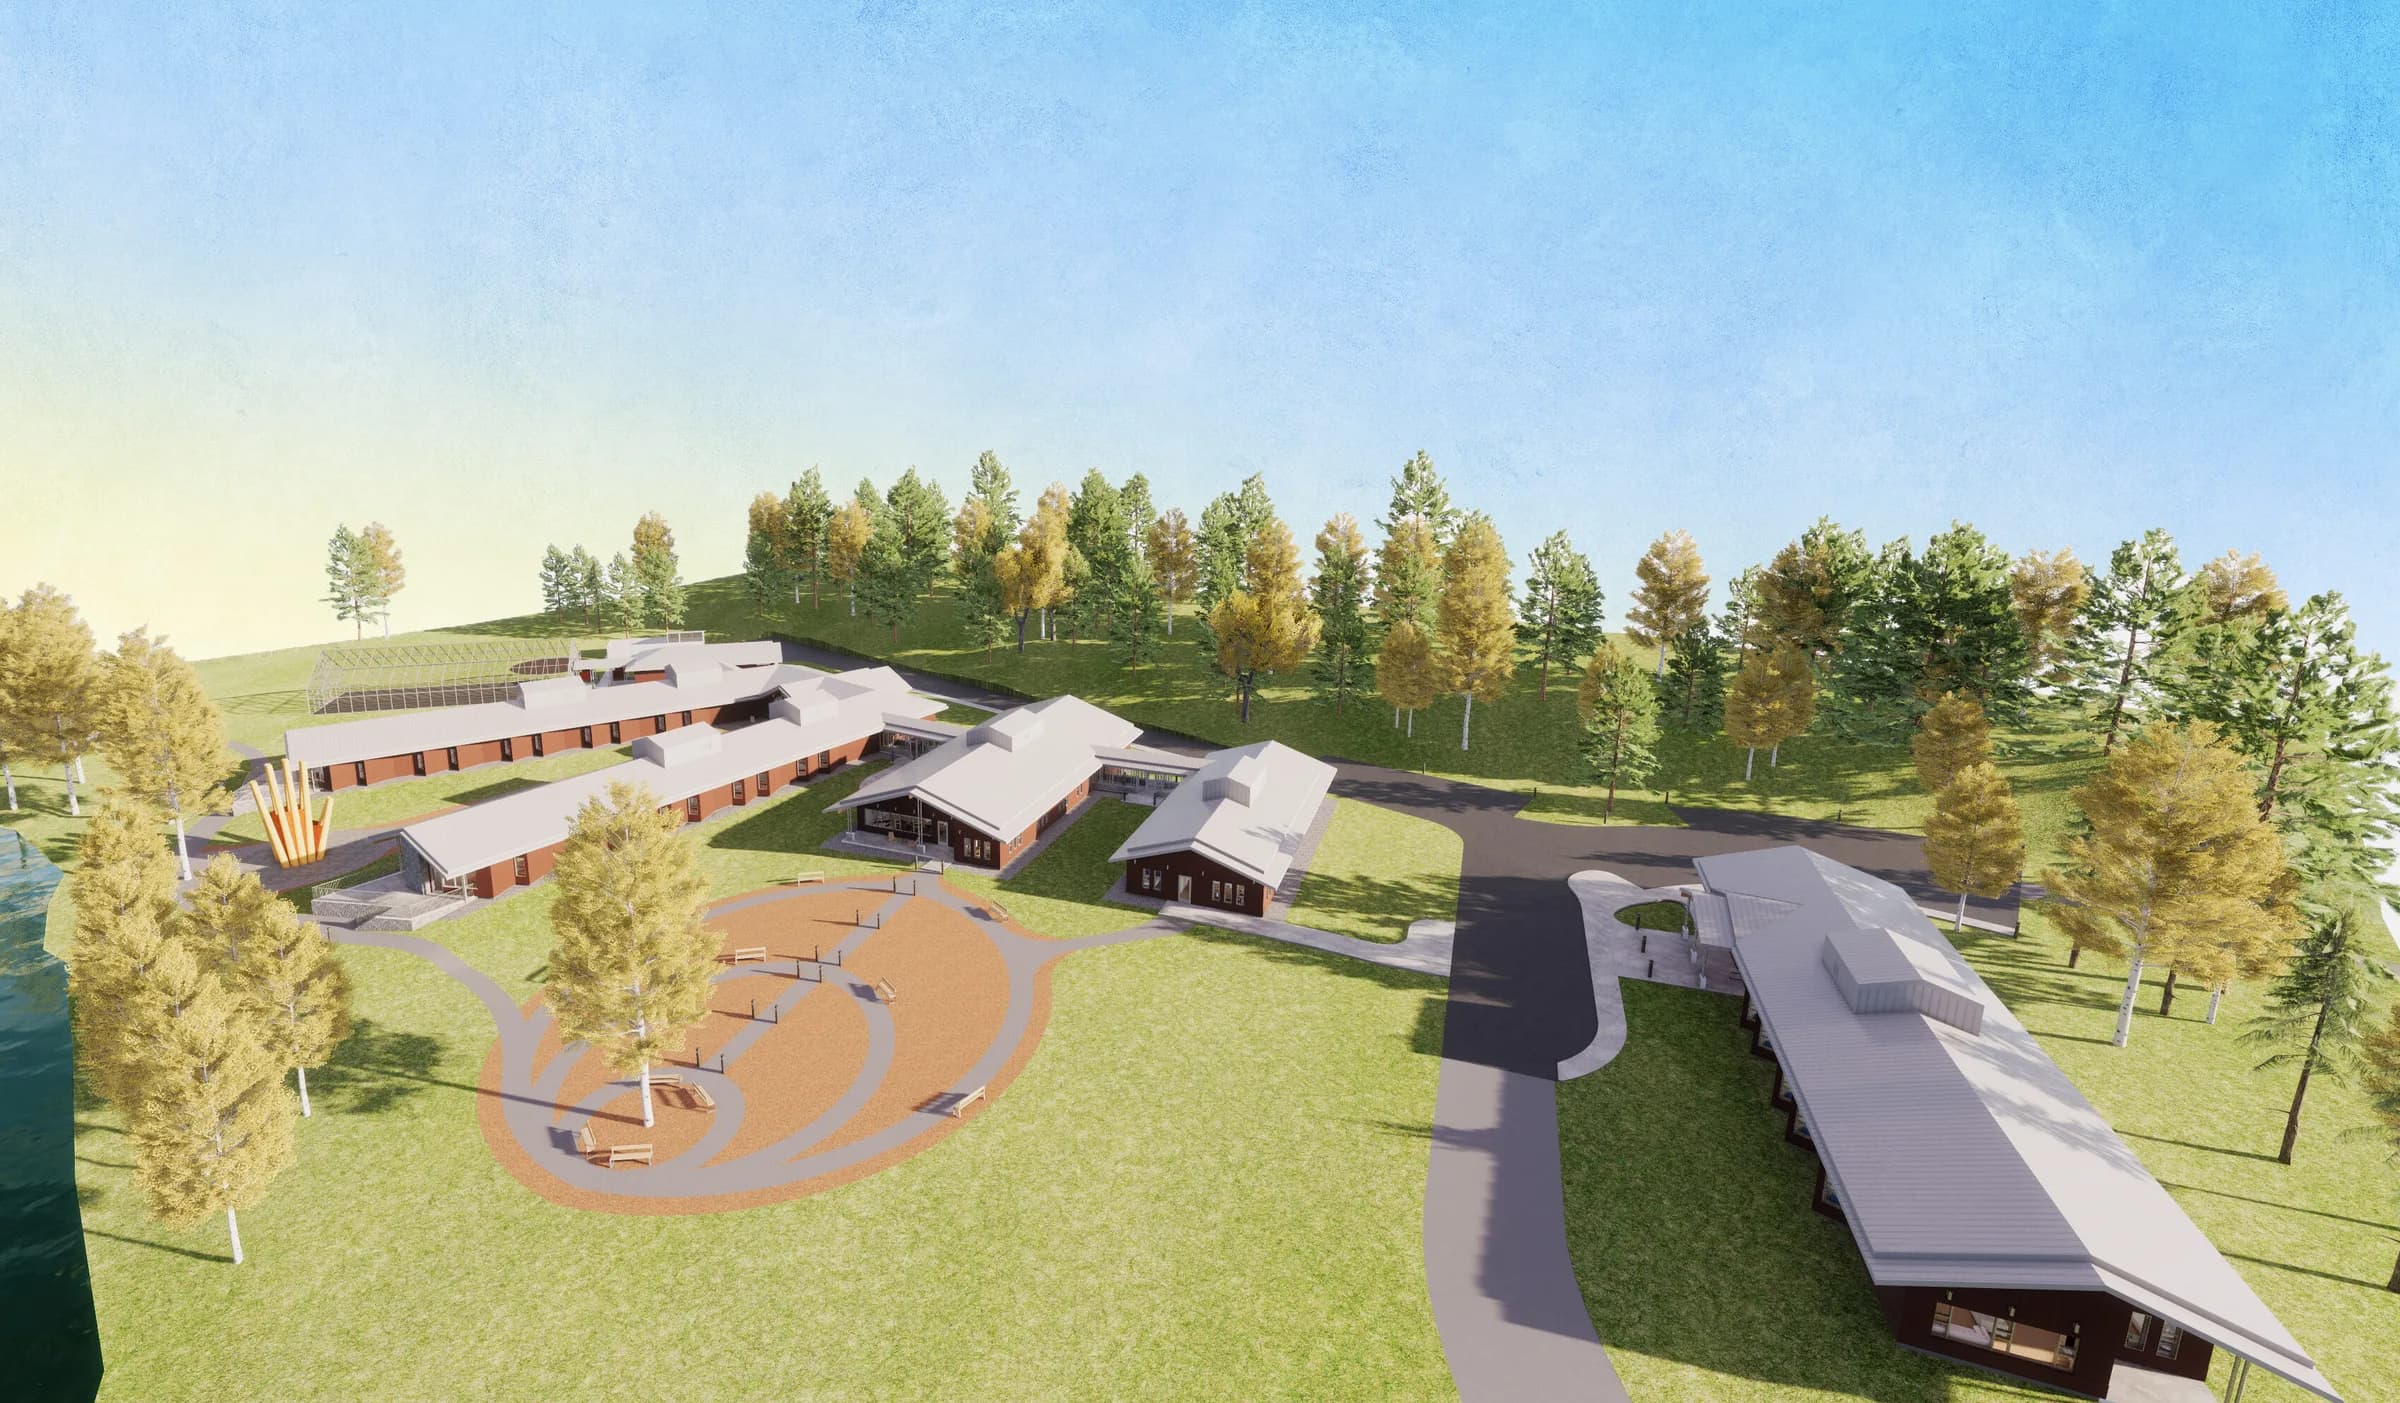
Rendering
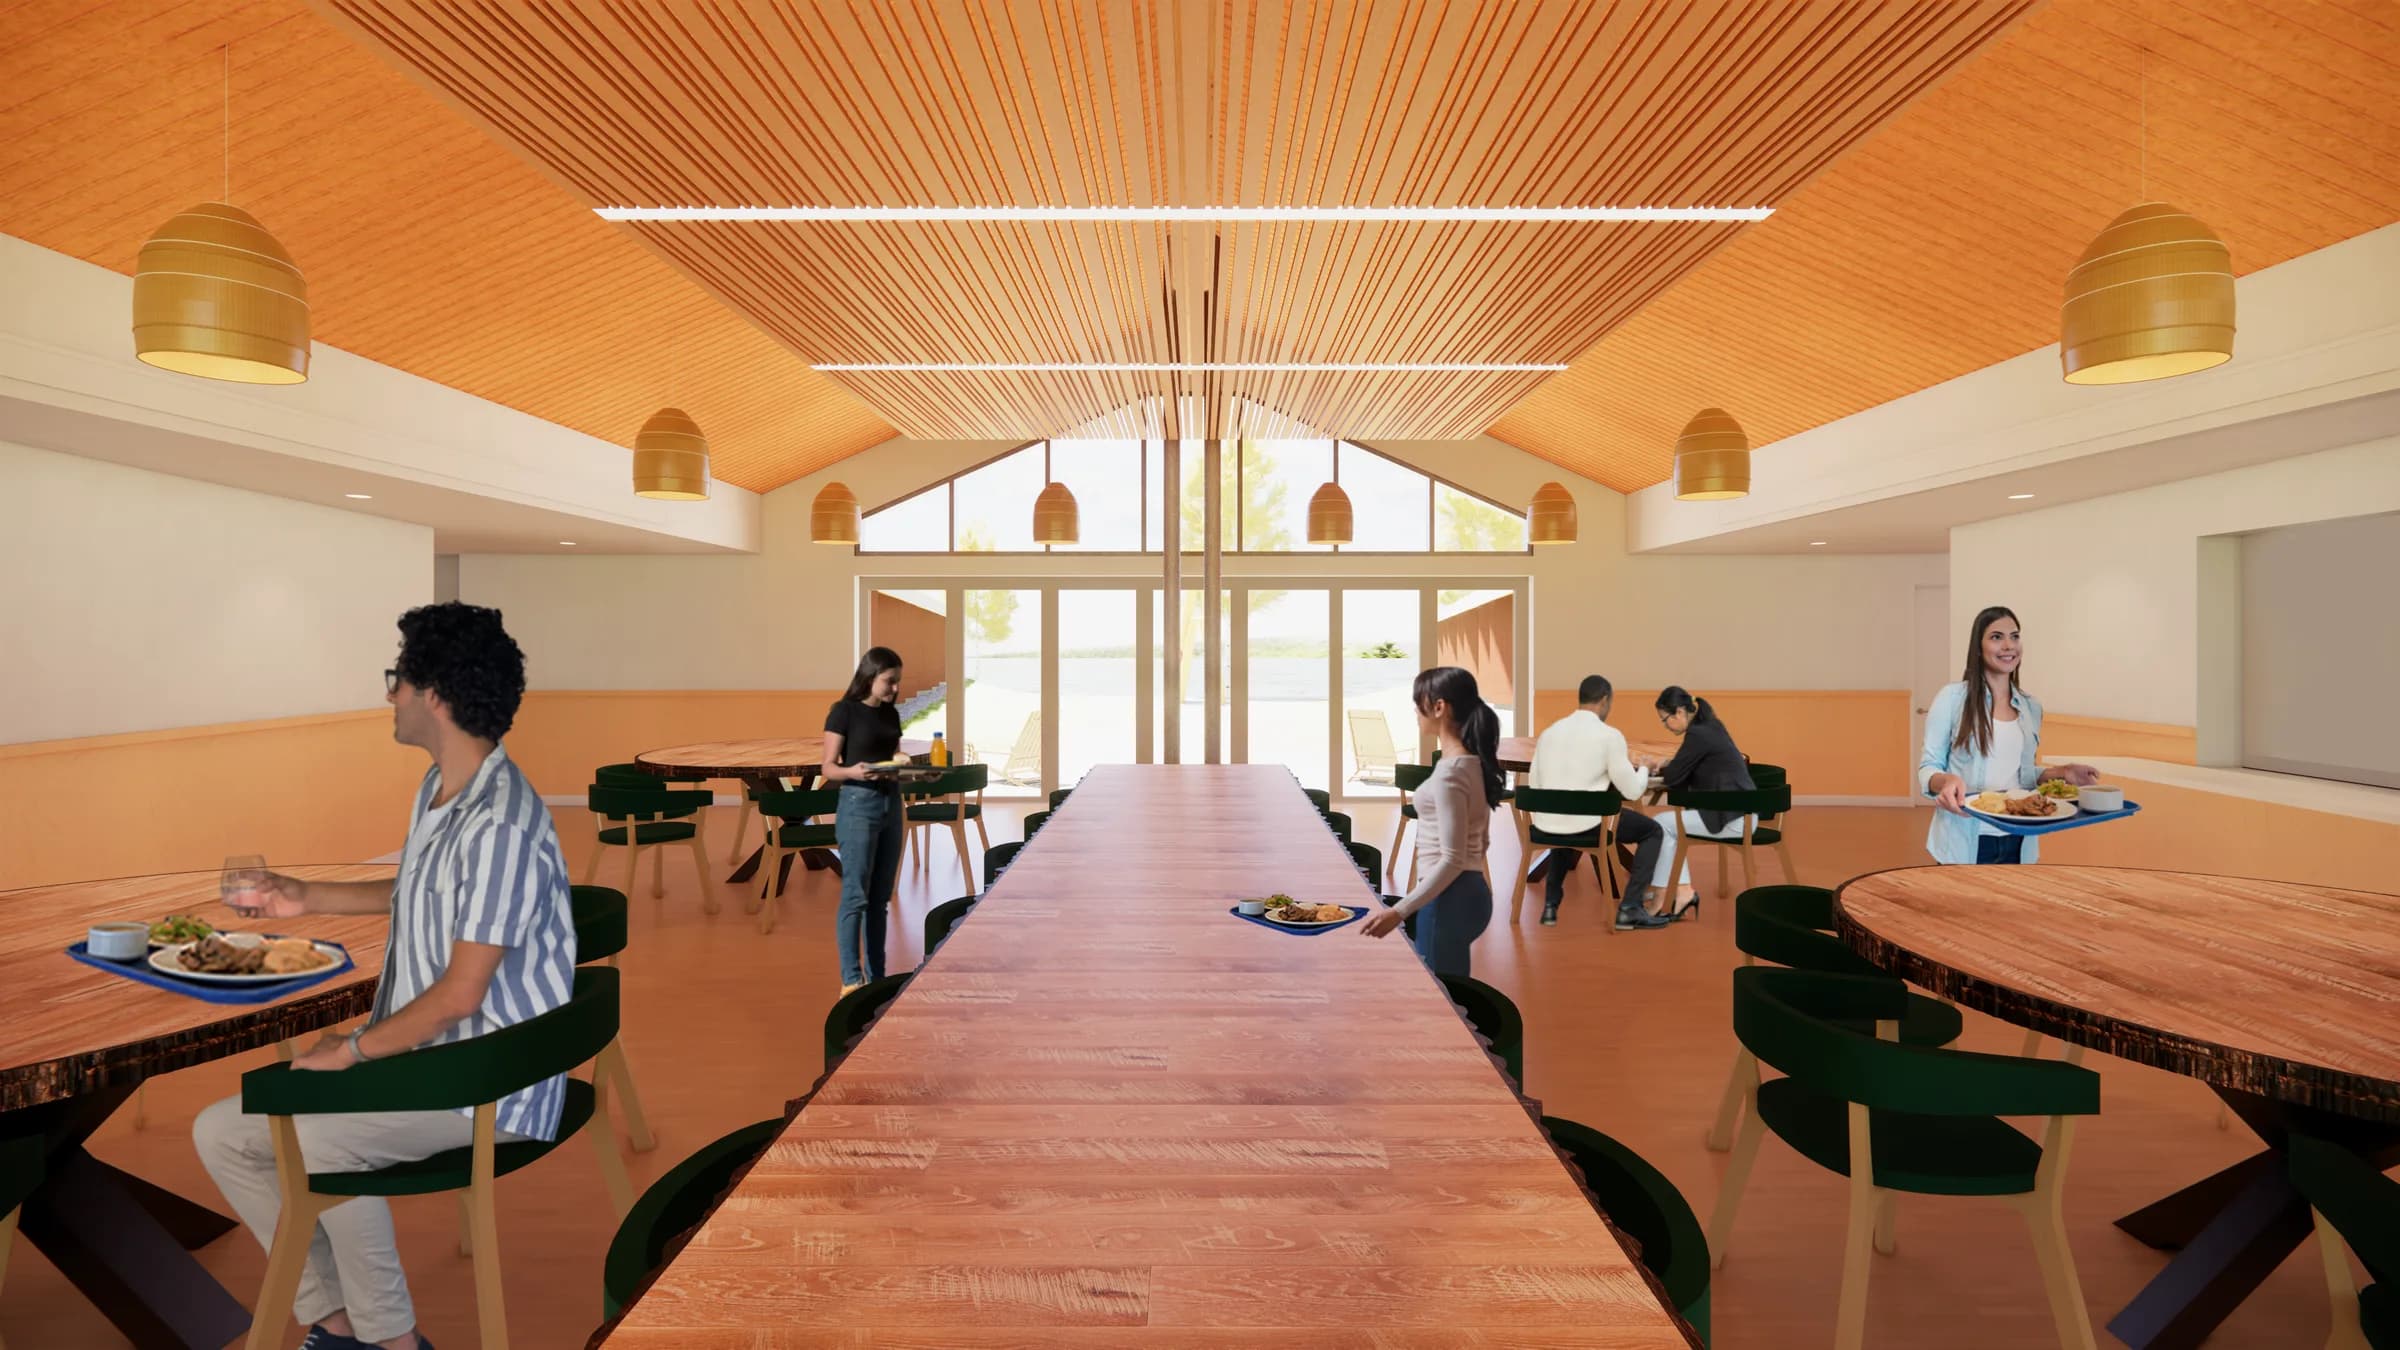
This proposal for CSFS will create a year-round addictions treatment centre, providing 35 treatment beds, 10 detox beds, and after-care support. This will replace CSFS’s existing 14-bed Ormond Lake Treatment Centre, where operation is limited to May-October due to winter weather. The aging cabins lack access to adequate infrastructure to accommodate CSFS’s needs.
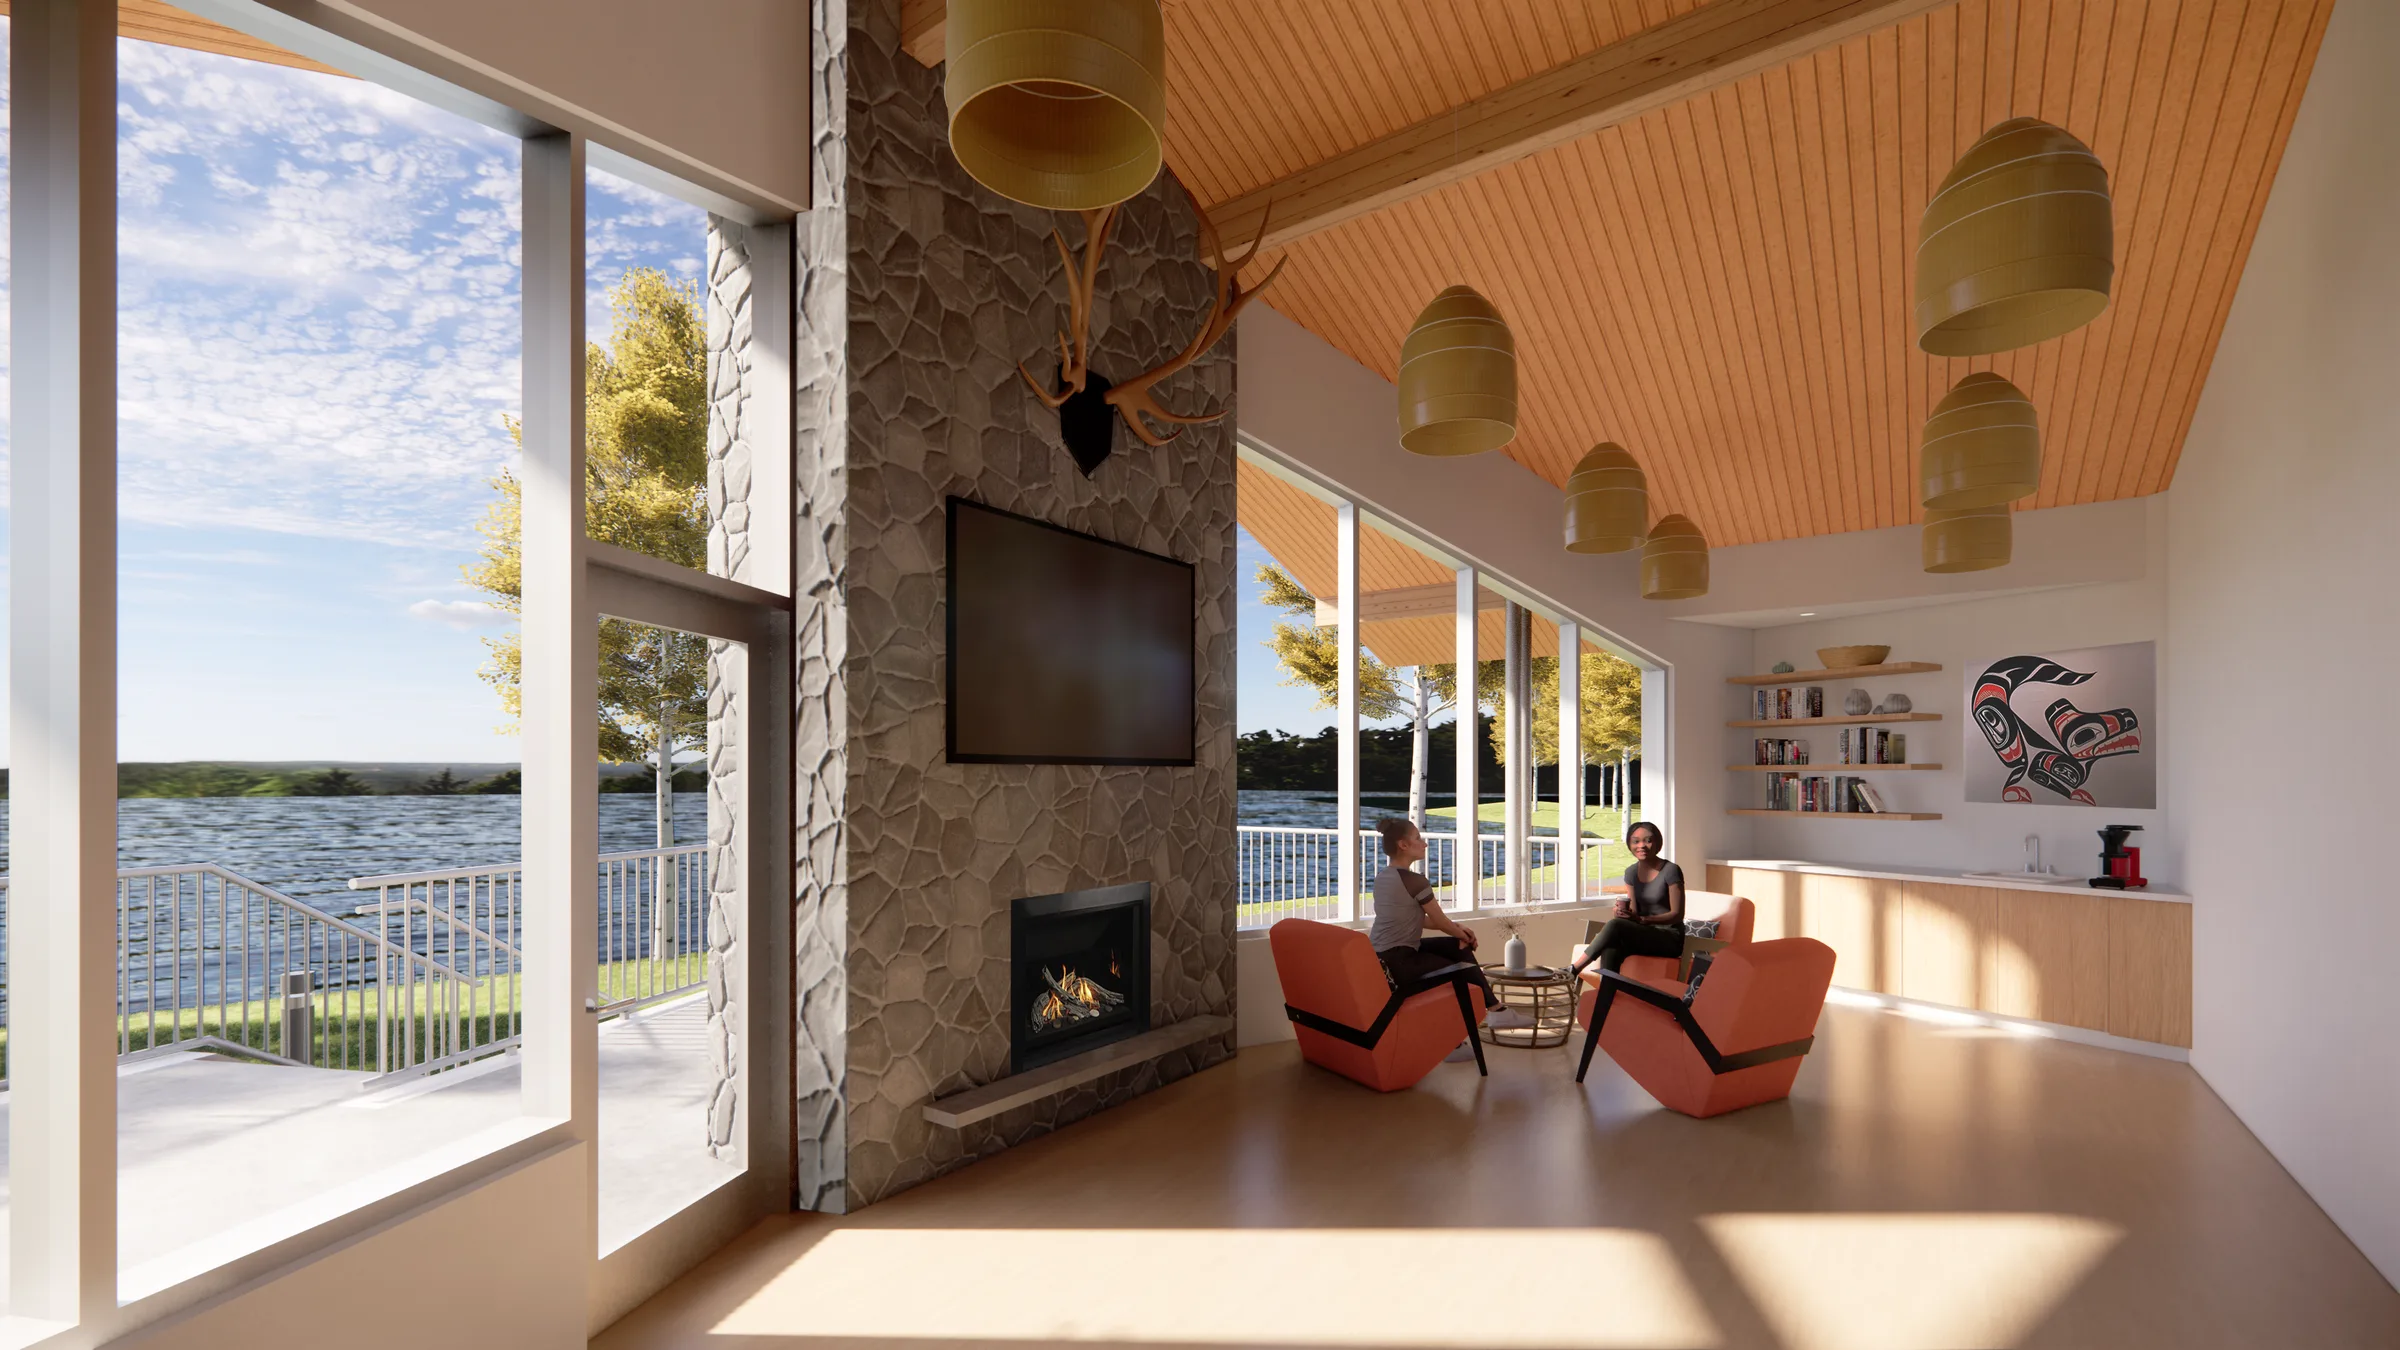
The new site is located at the former Tachick Lake resort, approximately 20mins/24km southwest from Vanderhoof, and 90mins/120km west from Prince George. The lake is part of traditional Saik’uz territory and will play a large part in the facility’s land-based healing practices. Hunting, fishing, gathering, and fire pit + sweat lodge ceremonies will be integrated into the Healing Centre’s cultural programming.
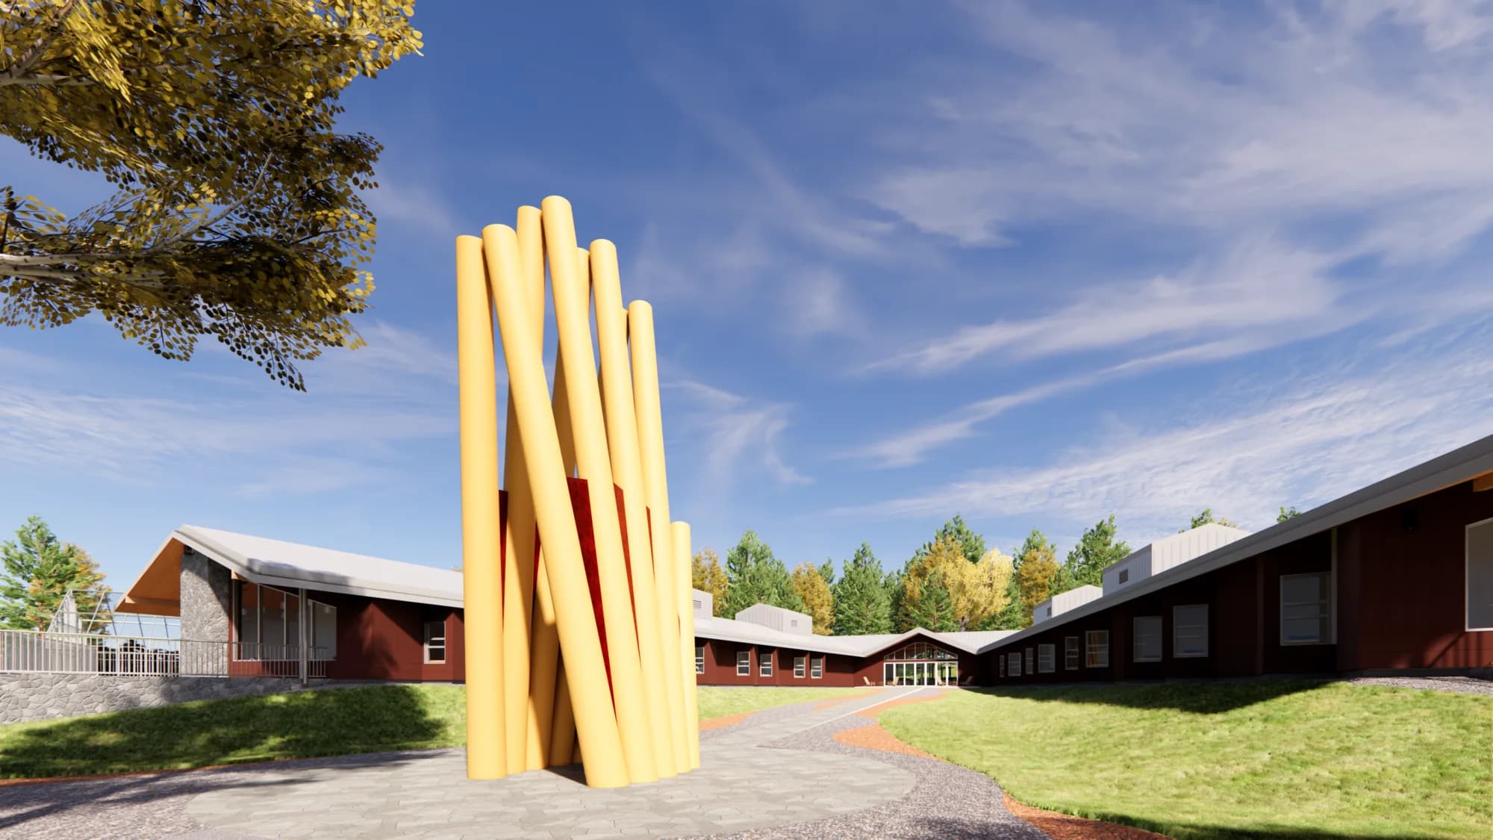
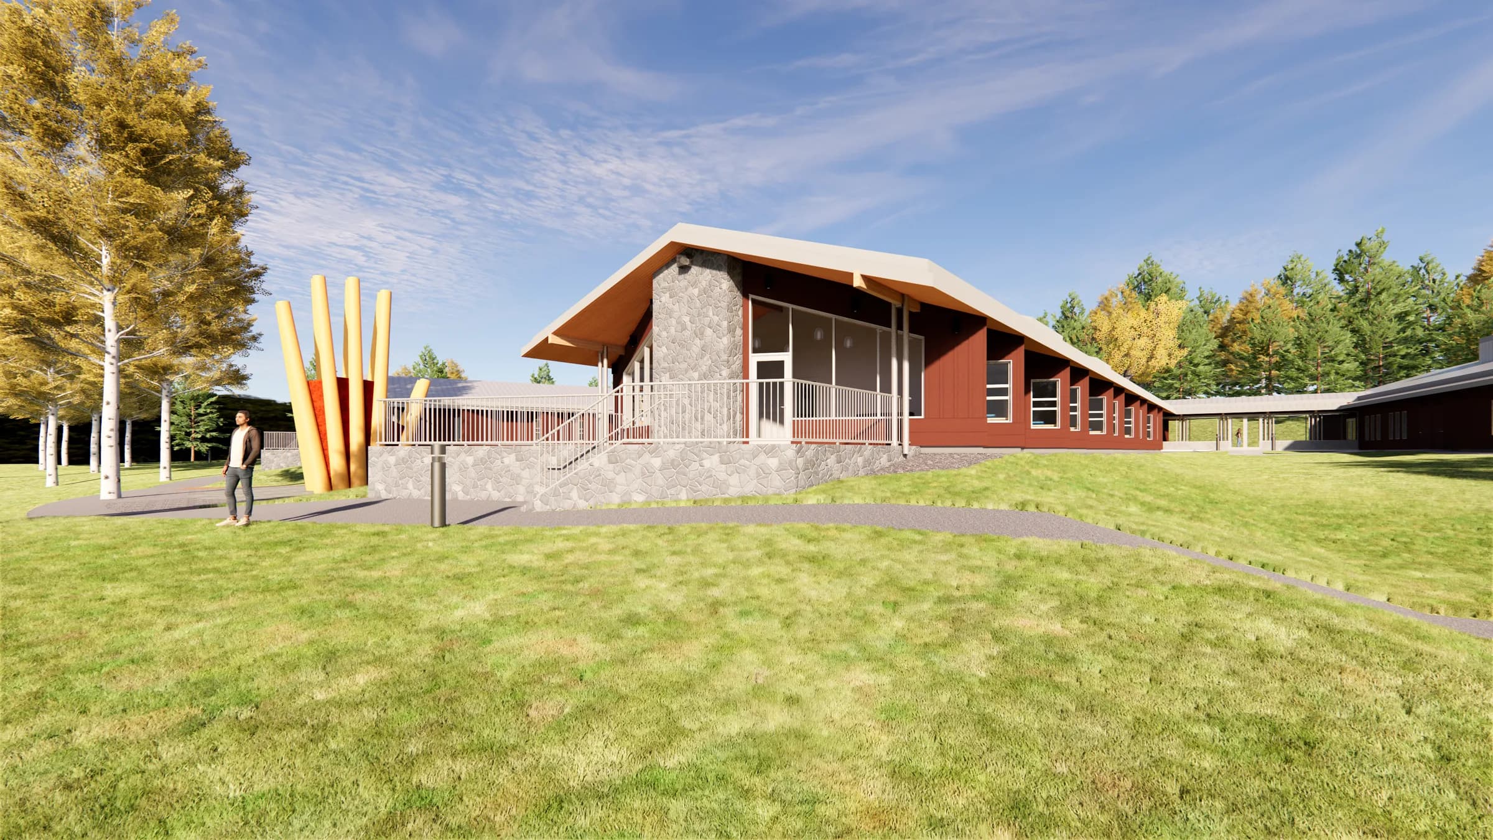
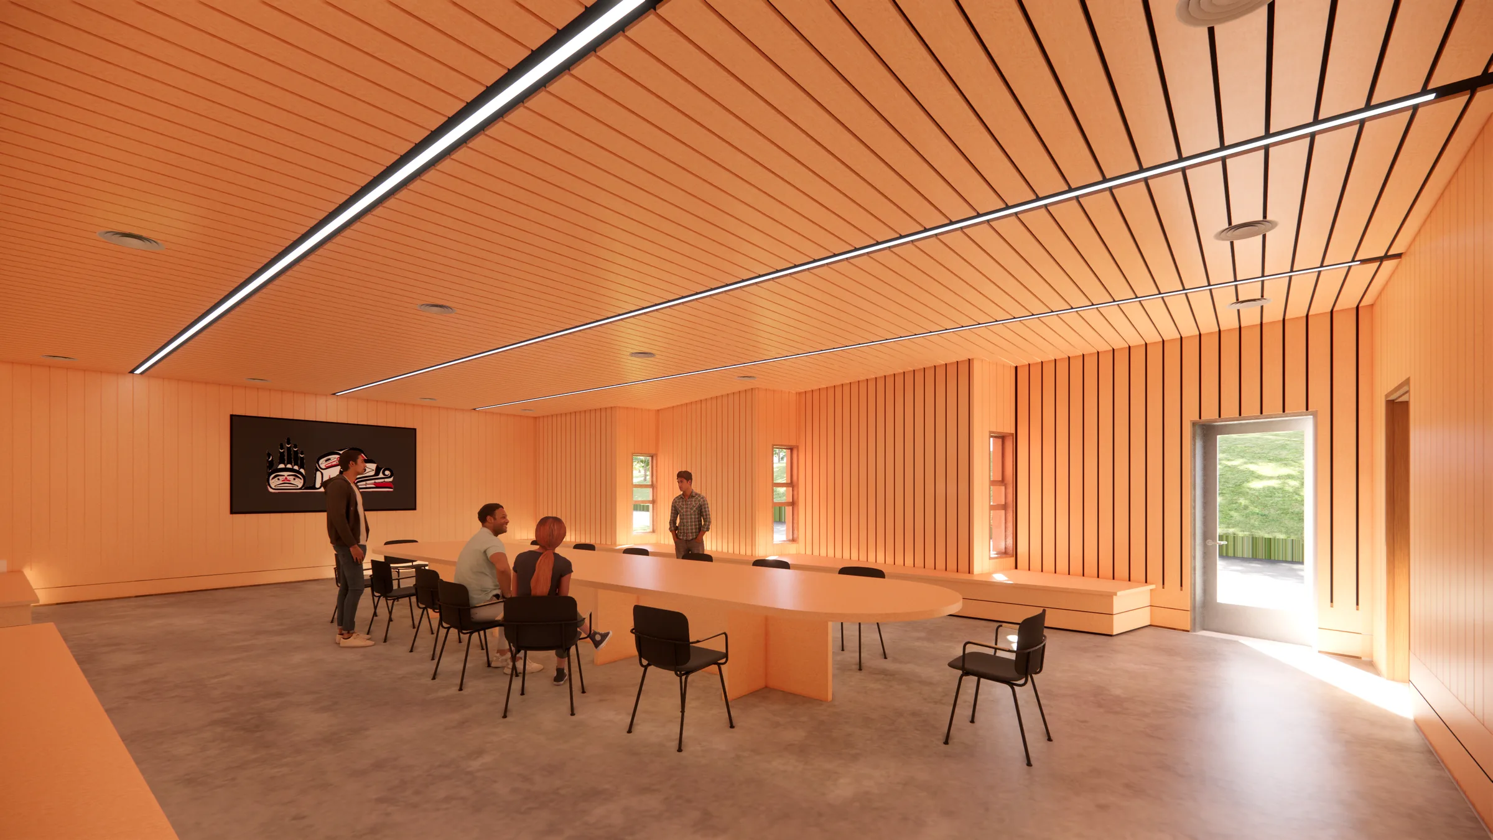
The proposed 2300m2 CSFS Family Healing Centre will include an intake + administration area, sleeping rooms for residents, a kitchen/dining centre, a therapy/activities area, and a stand-alone detox centre. Existing cabins on site will be used for long-term recovery units. The site will also include a greenhouse and outdoor seasonal garden to grow vegetables and traditional Indigenous medicines for use of the facility. This project seeks to provide cultural-based healing for the urgent overdose crisis impacting the province, particularly First Nation communities in Northern BC.
- Location
- Tachick Lake, near Vanderhoof, BC
- Type
- Cultural + community, Health
- Status
- Proposed
- Client
- Carrier Sekani Family Services
Rendering
Rendering
Rendering
Rendering
Rendering
Consultation
Start with a conversation.
Tell us about the community, the site and what the building needs to do. We will come back to you about how a consultation could work.