
Project
Akisqnuk First Nation Multipurpose Centre
Rendering
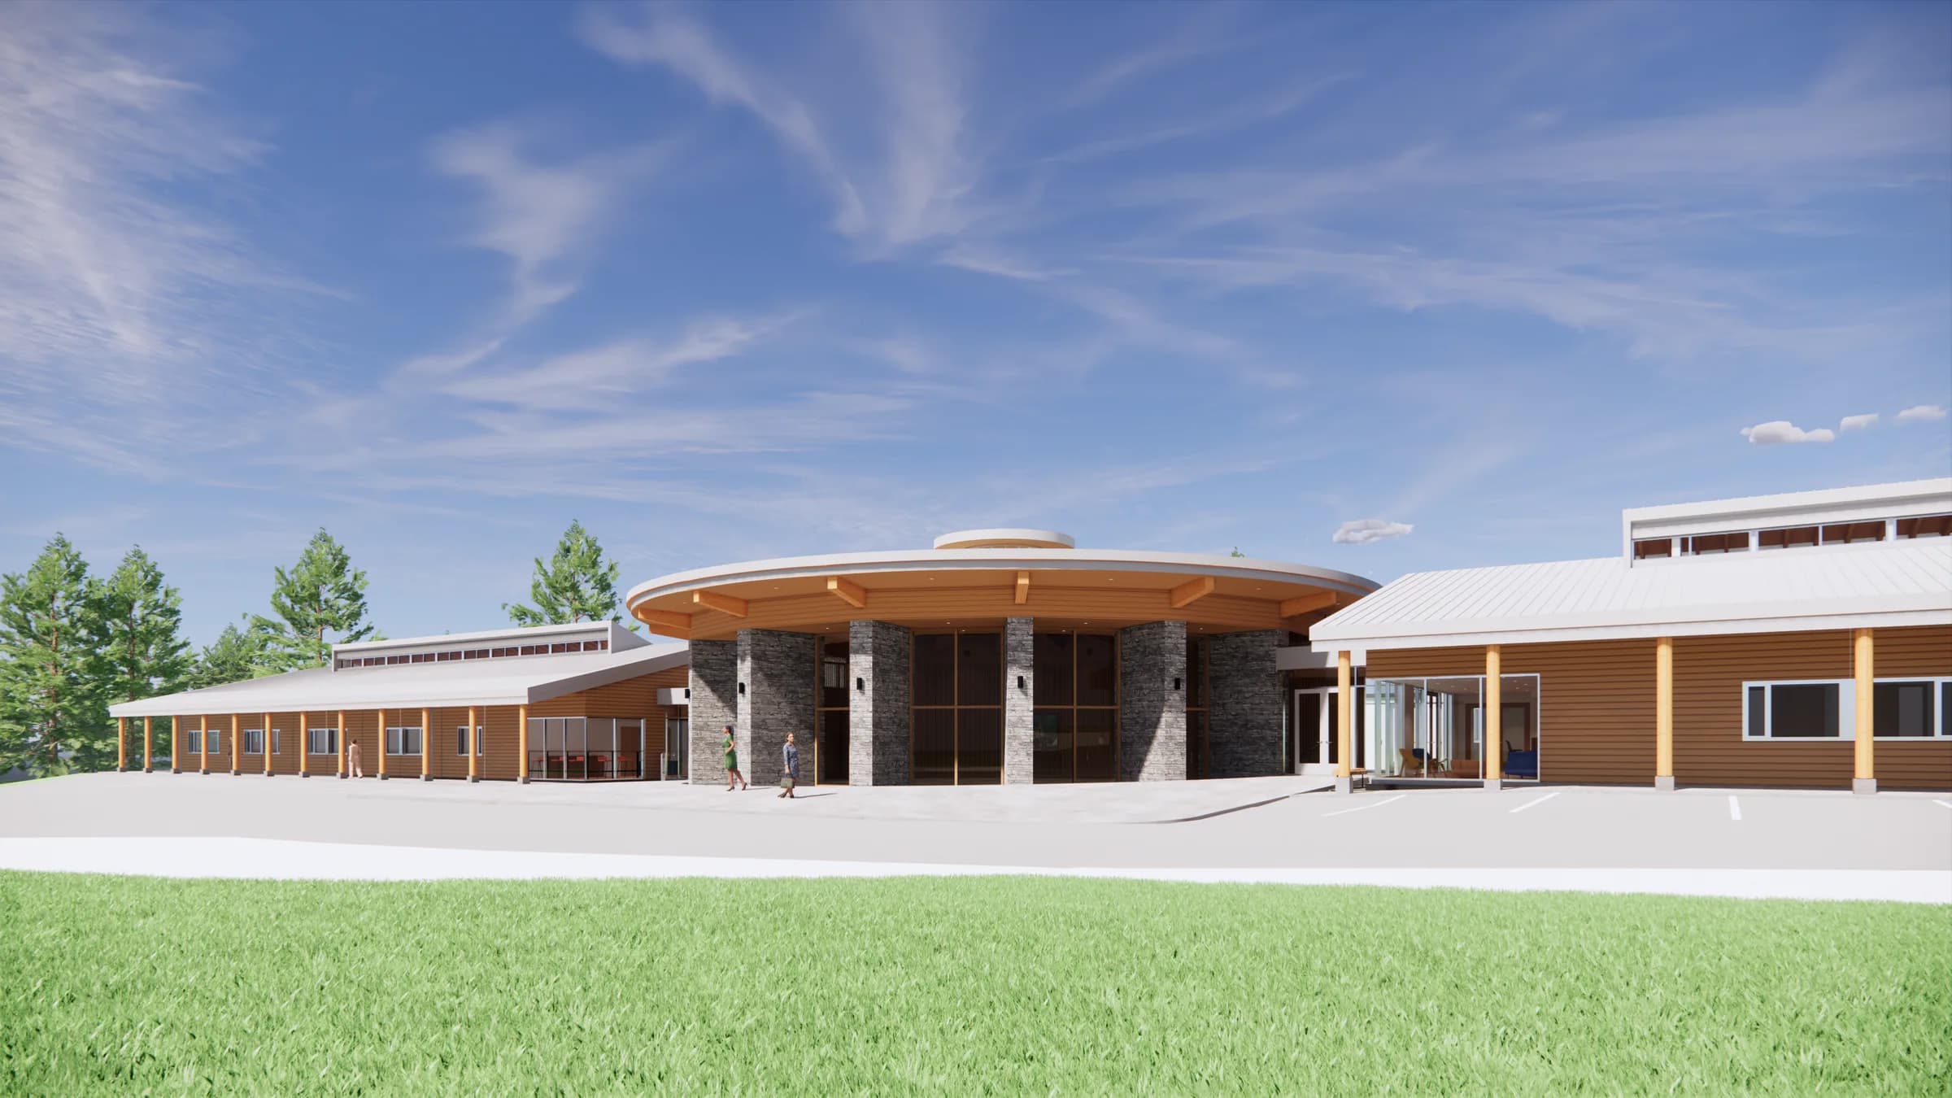
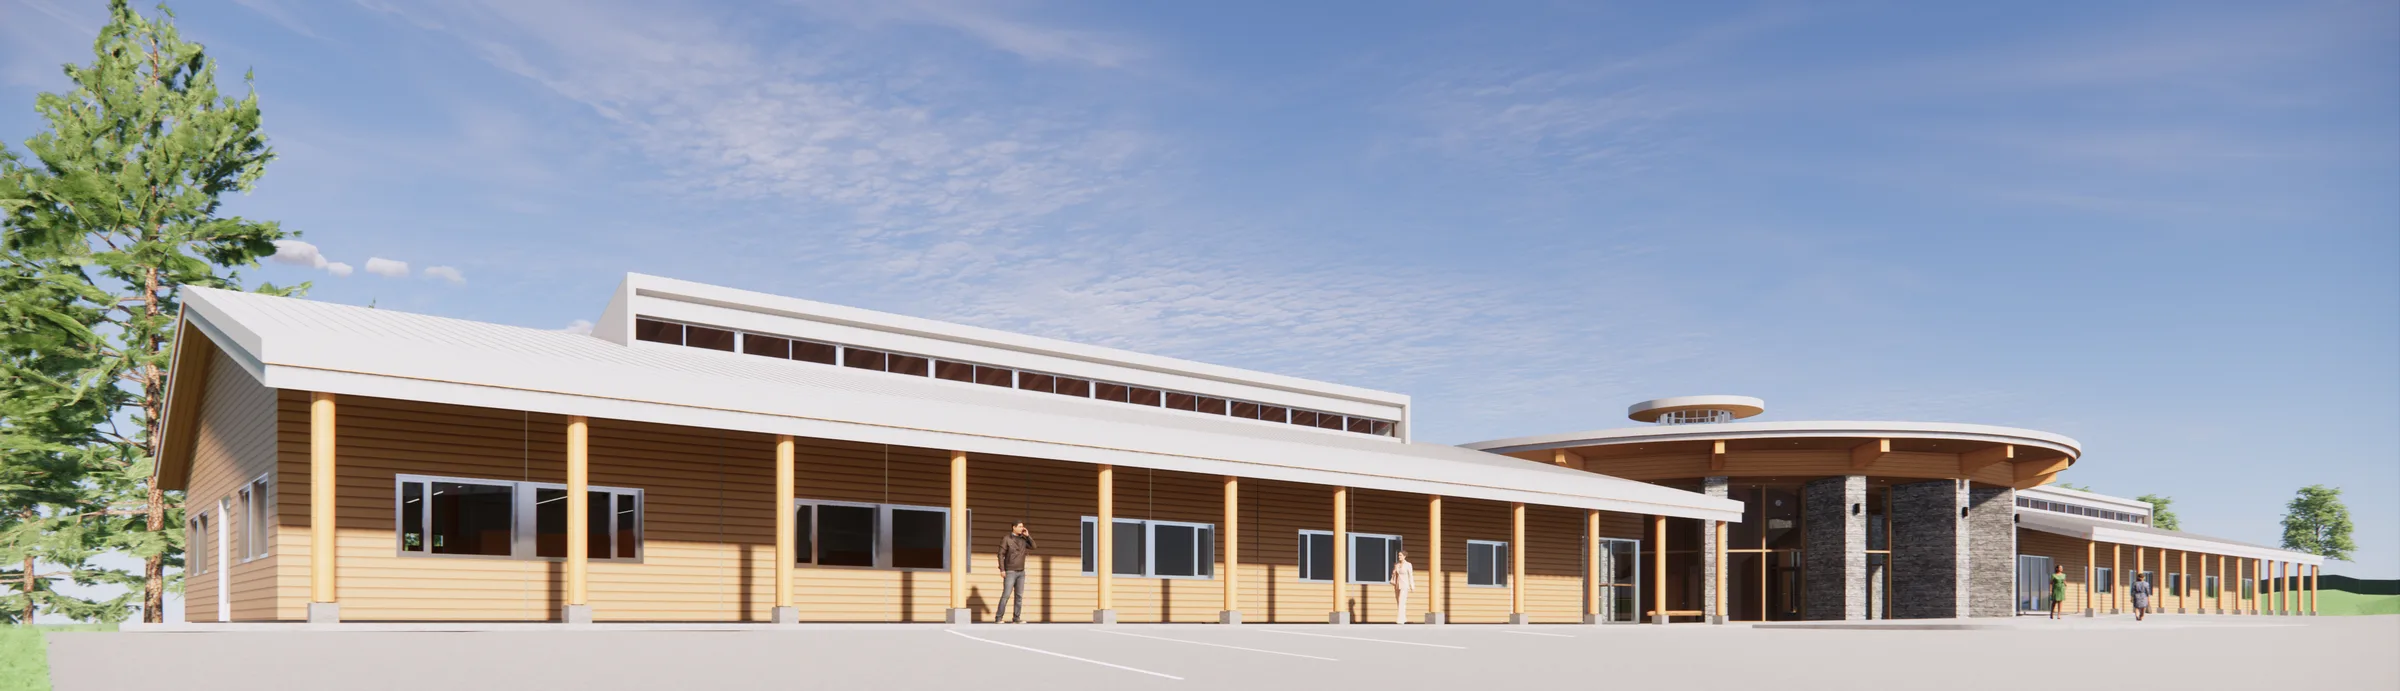
Akisqnuk First Nation (AFN) expressed the need for more admin and health program spaces to address the growing needs of the community. The desire to have a multipurpose building that consolidates the admin, band hall and health programs that promote better work and social environment was also a priority. After the community consultation, the concept to expand the existing admin building to accommodate all new program spaces was discussed to strengthen the existing community core and allow easier connections to existing site services.
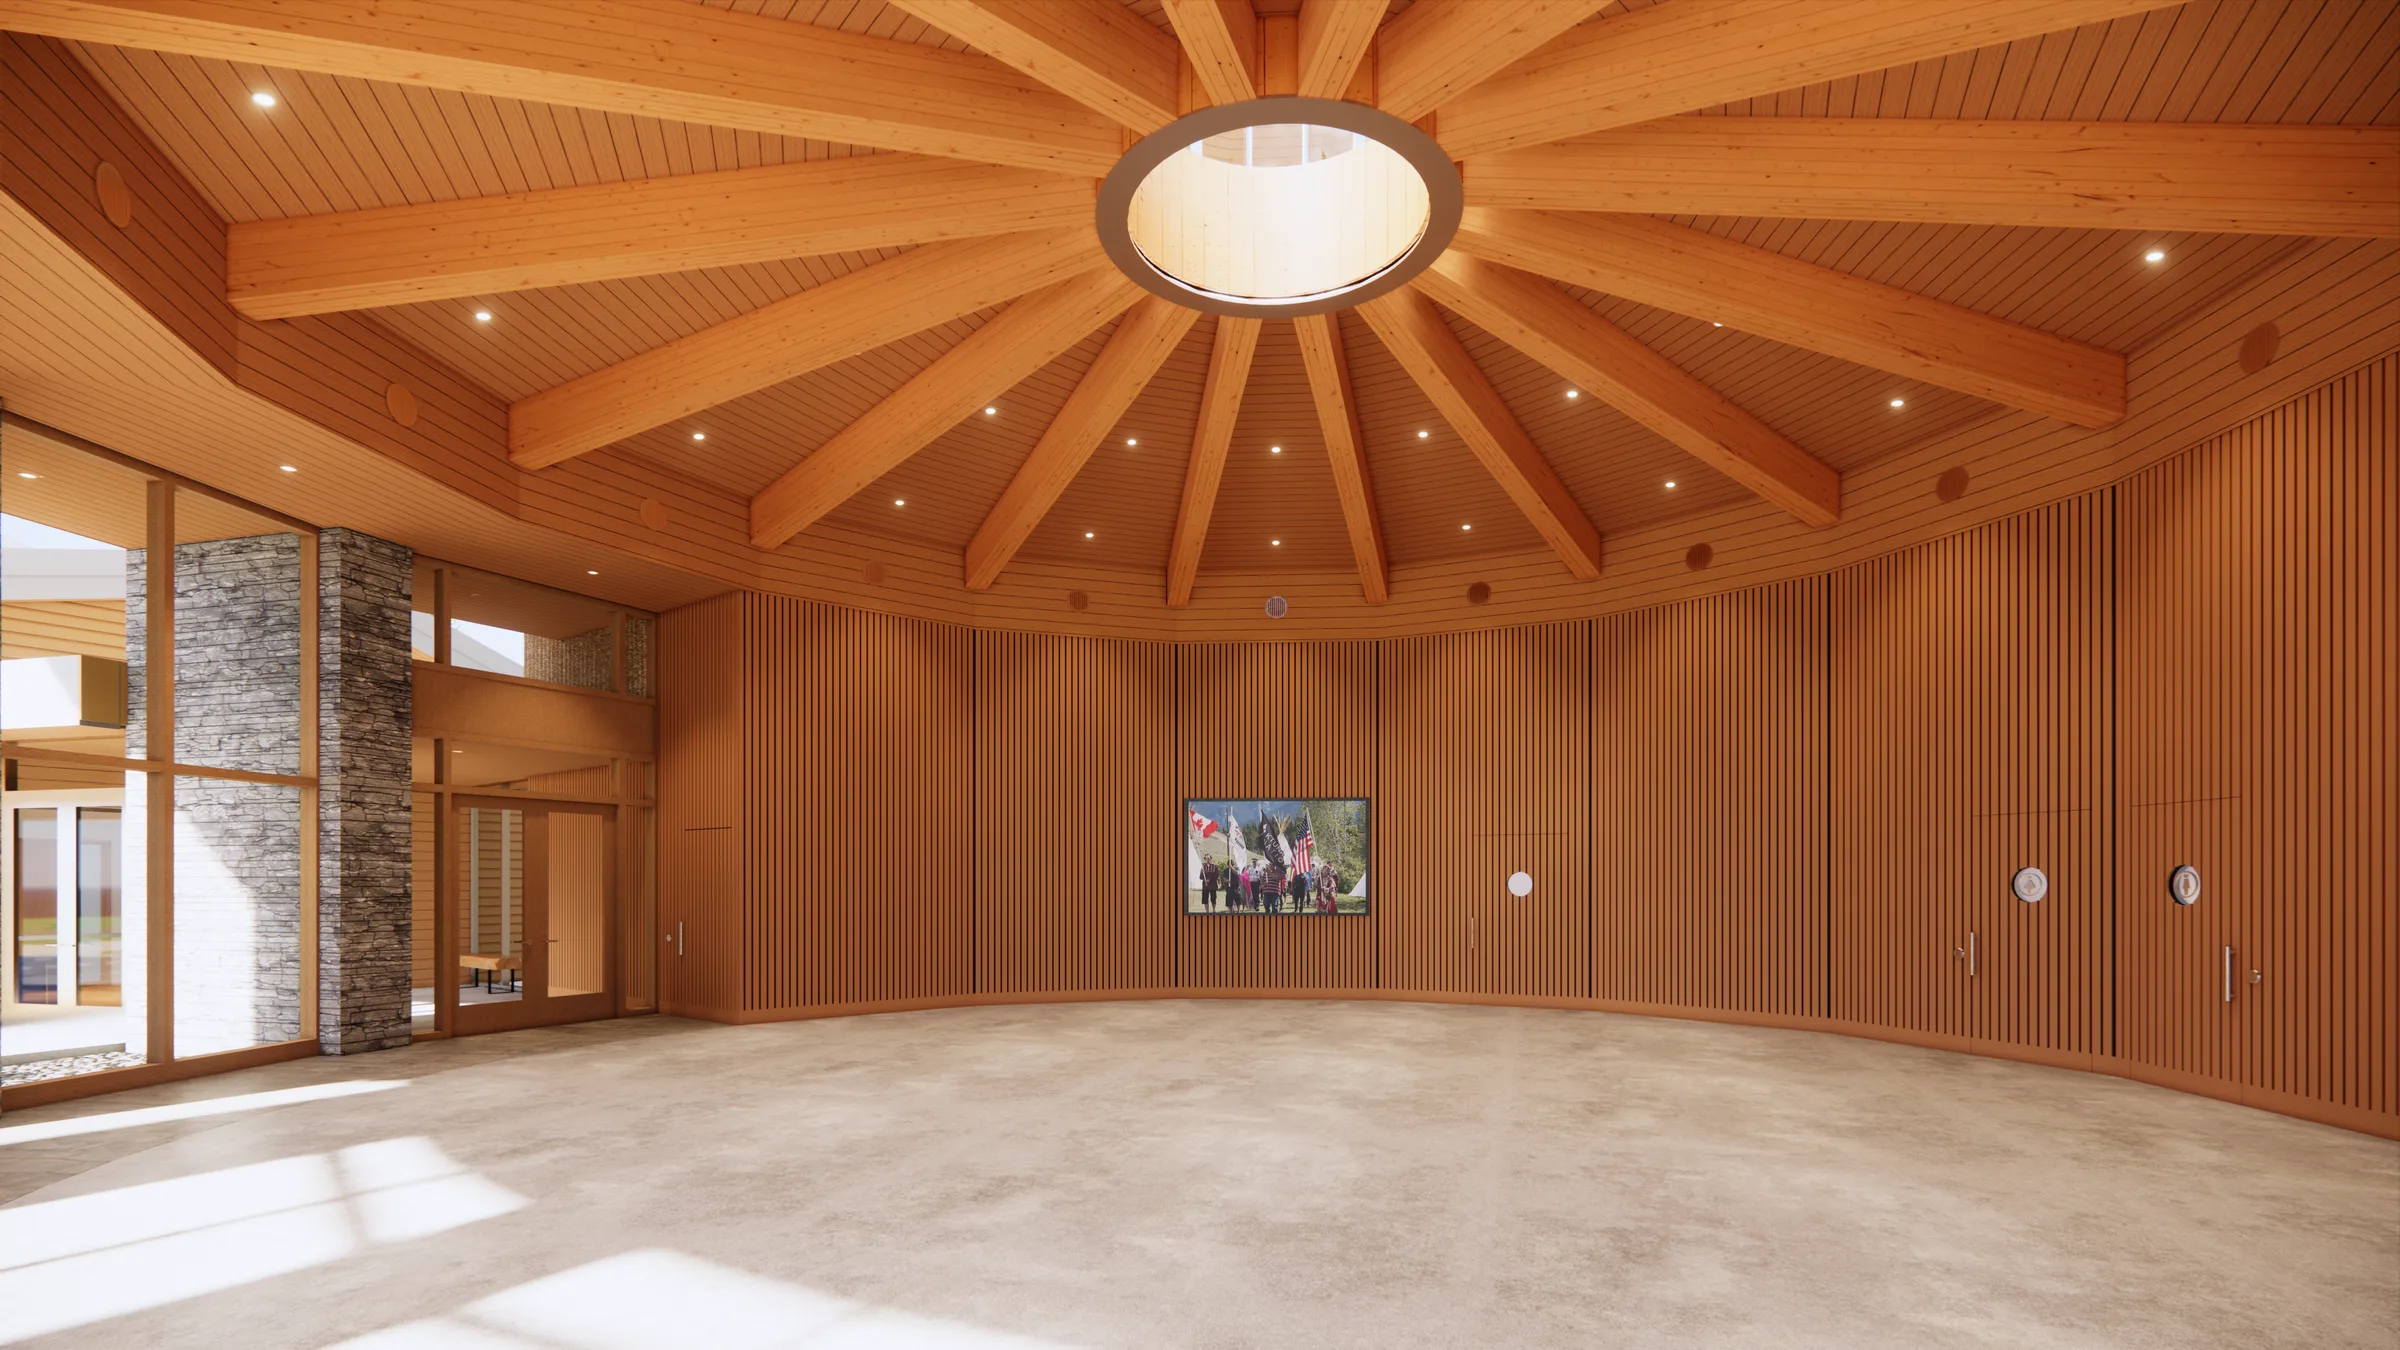
The proposed Multipurpose building uses a lot of glass, wood and stone as features of the Akisqnuk heritage, and these features particularly stand out at the Band Hall/Atrium space that will host major community events and large meetings. The design also maximizes the daylighting and connections to the outdoors with the use of large windows and clerestories. Exterior canopies and clerestories also provide a new form and finishes that AFN requested to update from the existing admin building appearance.
- Community
- Akisqnuk First Nation
- Type
- Cultural + community, Health
- Status
- Proposed
Rendering
Rendering
Consultation
Start with a conversation.
Tell us about the community, the site and what the building needs to do. We will come back to you about how a consultation could work.